
BEDS3
BATHS3 full 1 partial
SQUARE FEET5,212
MLS#7221556
STATUSActive
PROPERTY TYPEResidential - Single Family
SUBDIVISIONGreenshores On Lake Austin
SCHOOLAustin ISD
Property Description
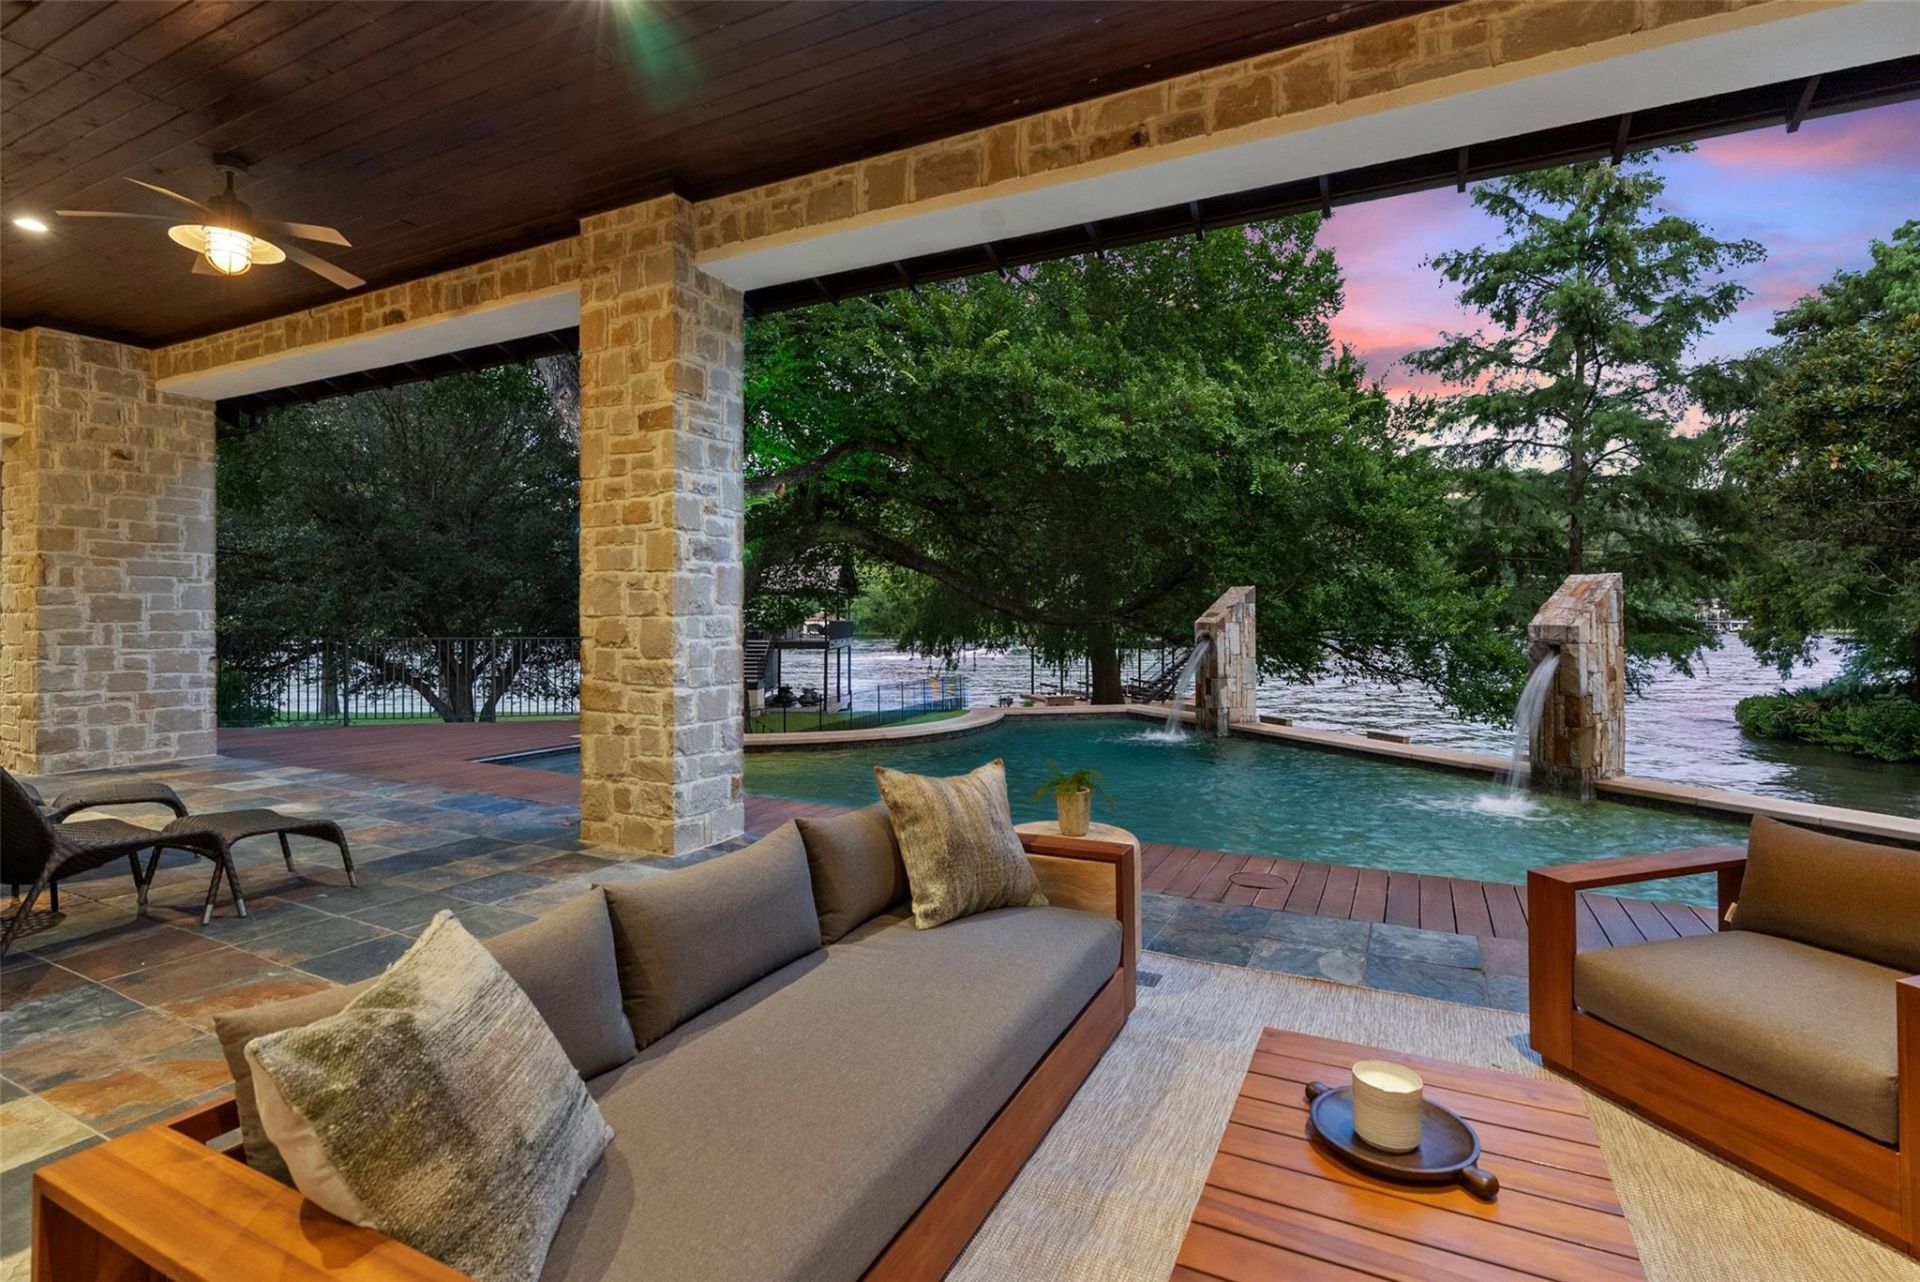
Some addresses on Lake Austin offer a view of the water; this one offers the water itself. Set behind the gates of The Landing at Greenshores, at the end of a cul-de-sac on a level 0.912-acre corner lot shaded by heritage trees, 6901 Greenshores holds more than 150 feet of private frontage on the constant-level lake, where the boat is ready year-round and downtown is minutes away. Built in 2007 by Brian Bailey Homes across 5,212 square feet, the residence is a study in warm, substantial materials: beamed and high ceilings, natural woodwork, stone floors, masonry on all sides beneath a metal roof, and walls of glass that pull panoramic lake views into nearly every room. The gourmet kitchen is built for gathering, centered on a copper island with three sinks, built-in refrigeration, a gas range, double ovens, and a wet bar that opens through pass-through windows to the covered outdoor living. Inside, two fireplaces ? one anchoring the family room, one on the covered patio ? extend the season, while a spa bath with soaking tub and double vanities serves the main-level primary. Three living areas, a dedicated media room, and an upstairs flex room with its own wet bar and built-in bunk beds give everyone room to spread out, while the main-level primary and a connected guest suite with private bath make it as easy for two as for a houseful. The reward waits at the shoreline: a heated gunite pool with waterfall spilling toward the lake, an in-ground spa, a covered loggia with fireplace and summer kitchen, and a private two-slip boat dock with lifts, topped by a second story of covered and open-air living on the water. An oversized three-car garage and a private-maintained road speak to how it was built. Zoned to Highland Park, Lamar, and McCallum within Austin ISD, it holds a genuine position within a small gated enclave on one of Austin's most sought-after waterways. Come see it at the hour these photographs were taken, when the lake turns to glass and the sky goes pink.
Property Features
Property Type: Residential - Single Family
Cooling: Central Air
Fireplaces: 2
Garage: 3 car attached
Heating: Central
Lot Size: 0.91 Acres
Roof Type: Metal
Stories: 2.0
Taxes: $55,579
Year Built: 2007
Amenities
Bar
Bookcases
Breakfast Bar
Built-in Features
Cedar Closet(s)
Ceiling Fan(s)
Beamed Ceilings
High Ceilings
Chandelier
Granite Counters
Stone Counters
Double Vanity
Electric Dryer Hookup
Eat-in Kitchen
Entrance Foyer
High Speed Internet
In-Law Floorplan
Kitchen Island
Multiple Living Areas
Natural Woodwork
No Interior Steps
Open Floorplan
Pantry
Primary Bedroom on Main
Recessed Lighting
Soaking Tub
Sound System
Walk-In Closet(s)
Washer Hookup
Wet Bar
Wired for Data
Wired for Sound
Barbecue
Boat Dock - Private
Boat Lift
Boat Slip
Uncovered Courtyard
Exterior Steps
Gas Grill
Gutters Full
Lighting
Outdoor Grill
Private Entrance
Private Yard
Restricted Access
Feature Descriptions
Accessibility: Adaptable For Elevator, Central Living Area, Accessible Closets, Common Area, Accessible Doors, Accessible Entrance, Accessible Hallway(s), Visitor Bathroom
Appliances: Bar Fridge, Built-In Gas Range, Built-In Oven(s), Built-In Refrigerator, Dishwasher, Disposal, Dryer, ENERGY STAR Qualified Appliances, Microwave, Double Oven, Plumbed For Ice Maker, RNGHD, Refrigerator, Stainless Steel Appliance(s), Vented Exhaust Fan, Warming Drawer, Washer, Gas Water Heater, Water Softener Owned, Wine Cooler, Wine Refrigerator
Area #: RN
Body of Water: Lake Austin
Community Features: Gated
Exterior: Concrete, Frame, Glass, ICAT Recessed Lighting, Attic/
Fencimg: Wrought Iron
Fireplace: Family Room, Outside
Flood Plain: Partial
Flooring: Carpet, Stone, Tile
HOA Fee: $2400/ Annually
Hot Tub: Yes
Laundry: Electric Dryer Hookup, Washer Hookup
Lot: Back Yard, Corner Lot, Cul-De-Sac, Landscaped, Level, Native Plants, Private Maintained Road, Sprinkler - Automatic, Sprinkler - In-ground, Trees-Large (Over 40 Ft), Trees-Moderate, Views
Parcel#: 01331902040000
Parking: Attached, Door-Multi, Driveway, Garage, Garage Door Opener, Garage Faces Side, Inside Entrance, Kitchen Level, Oversized
Parking Notes: Attached, Door-Multi, Driveway, Garage, Garage Door Op
Patio/Porch: Covered, Deck, Patio, Rear Porch, Side Porch, Wrap Around
Pool: Filtered, Gunite, Heated, In Ground, Outdoor Pool, Pool Sweep, Waterfall
Restrictions: Building Size, Building Style, Covenant, Deed Restrictions, Development Type, Zoning
Sewer: Private Sewer
Spa: Gunite, Hot Tub, In Ground
Special View Info: Canal, Lake, Panoramic, Pool, River, Water
Swimming Pool: Yes
Utilities: Cable Connected, Electricity Connected, Internet-Cable, Other, Natural Gas Not Available, Phone Connected, Propane, Sewer Connected, Underground Utilities, Water Connected
Water: Private
Water Features: Lake Front, Waterfront
Window: Display Window(s), Drapes, Double Pane Windows, Insulated Windows, Low Emissivity Windows, Screens, Window Coverings, Window Treatments, Wood Frames
Local Schools
High School: McCallum
Middle School: Lamar (Austin ISD)
Elementary School: Highland Park
School District: Austin ISD
Listed By / Shown By
Listed By
Agency Name: eXp Realty, LLC
Agency Phone: (888) 519-7431
Shown By
Agency Title: Realty Capital City
Agency Phone: 512-744-4600

Estimate Your Payment
Estimated Payment
$ 19,105.67 per month $12,797.01 Principal & Interest $4,631.58 Property Tax $1,677.08 Homeowner's Insurance
6901 Greenshores Dr , Unit 5 | MLS# 7221556
This single family home located at 6901 Greenshores Dr , Unit 5, Austin, TX 78730 is currently listed for sale with an asking price of $5,750,000. This property was built in 2007 and has 3 bedrooms and 3 full and 1 partial baths with 5212 sq. ft. Greenshores Dr , Unit 5 is located in the Greenshores On Lake Austin subdivision within the Austin ISD school district. Search Greenshores On Lake Austin real estate on www.rmcapitalcity.com today.