
BEDS4
BATHS3 full 1 partial
SQUARE FEET3,136
MLS#6774397
STATUSActive
PROPERTY TYPEResidential - Single Family
SUBDIVISIONJester Point 02
SCHOOLAustin ISD
Property Description
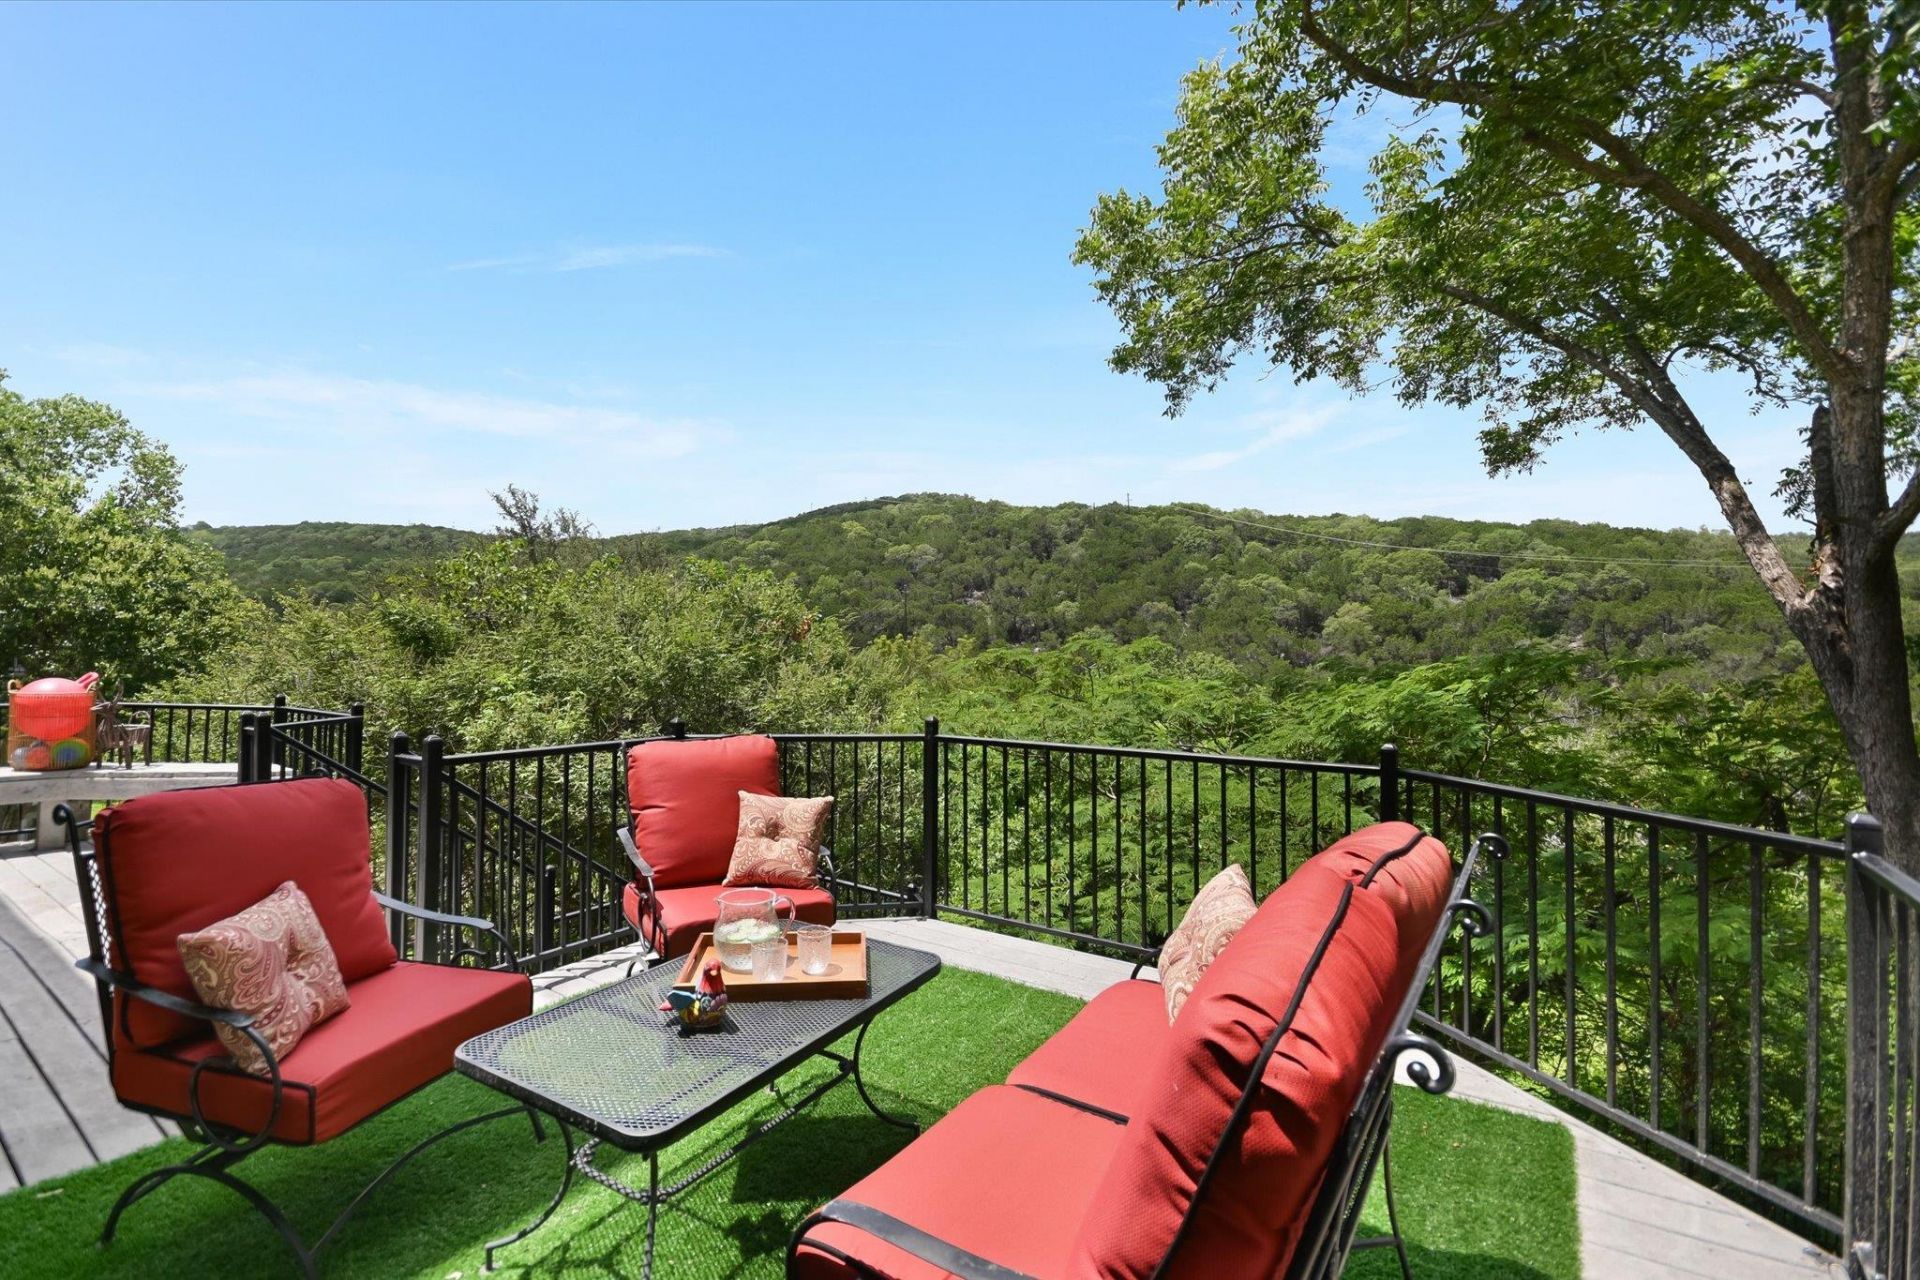
Beautiful canyon views and privacy, coupled with exquisite updates make this bright home on a quiet cul-de-sac a rare opportunity for all buyers. The combination of tall double-doors and multiple windows along the back offer incredible views of trees and sky throughout most of the house. The updated kitchen offers tons of counter space and 2 sinks. Other updates include Thassos Brazilian marble countertops throughout, upgraded white oak flooring, black granite sinks in the kitchen and utility room, and a completely renovated primary bath with large format Italian tile and high-end Brizo fixtures, a spa-like shower with standard head, waterfall head and four massage jets, plus an extra large Jacuzzi tub with water and air jets. Additional updates include new designer tile, fixtures and hardware in the guest baths, an Owens Corning Duration Flex roof (Class 4 impact resistant, 50-year warranty), and two solar-powered attic fans. The main bedroom sitting area provides great office space. Insulated garage doors make a huge difference. Convenient to both Loop 360 and 2222, the location is ideal. Optional membership in the Jester Club, offering swimming, tennis, pickleball, a playground and use for private events.
Property Features
Property Type: Residential - Single Family
Cooling: Ceiling Fan(s), Central Air
Fenced: Yes
Fireplaces: 1
Garage: 2 car attached
Heating: Central, Fireplace(s)
Lot Size: 0.20 Acres
Roof Type: Composition, Shingle
Stories: 2.0
Taxes: $22,785
Year Built: 2000
Amenities
Breakfast Bar
Ceiling Fan(s)
High Ceilings
Tray Ceiling(s)
Chandelier
Crown Molding
Double Vanity
Electric Dryer Hookup
Eat-in Kitchen
Entrance Foyer
Interior Steps
Kitchen Island
Multiple Dining Areas
Open Floorplan
Pantry
Primary Bedroom on Main
Soaking Tub
Walk-In Closet(s)
Washer Hookup
Private Yard
Feature Descriptions
Appliances: Built-In Oven(s), Dishwasher, Disposal, Electric Cooktop, Microwave, Stainless Steel Appliance(s)
Area #: 1N
Community Features: Cluster Mailbox, Common Grounds
Days on Site: 8
Exterior: Masonry ??? All Sides, Stone, Stucco
Fencimg: Back Yard, Fenced
Fireplace: Gas, Living Room
Flood Plain: No
Flooring: Carpet, Tile, Wood
HOA Fee: $132/ Annually
Laundry: Electric Dryer Hookup, Washer Hookup
Lot: Back to Park/Greenbelt, Back Yard, Cul-De-Sac, Front Yard, Landscaped, Private, Views
Parcel#: 01471103160000
Parking: Attached, Door-Single, Driveway, Garage, Garage Door Opener, Garage Faces Side
Parking Notes: Attached, Door-Single, Driveway, Garage, Garage Door O
Patio/Porch: Deck
Restrictions: Deed Restrictions
Security: Smoke Detector(s)
Sewer: Public Sewer
Special View Info: Canyon, Hill Country, Panoramic, Park/Greenbelt, Trees
Utilities: Cable Available, Electricity Connected, Internet-Cable, Internet-Fiber, Sewer Connected, Water Connected
Water: Public
Window: Double Pane Windows, Plantation Shutters
Local Schools
High School: Anderson
Middle School: Murchison
Elementary School: Hill
School District: Austin ISD
Listed By / Shown By
Listed By
Agency Name: Compass RE Texas, LLC
Agency Phone: (512) 575-3644
Shown By
Agency Title: Realty Capital City
Agency Phone: 512-744-4600

Estimate Your Payment
Estimated Payment
$ 4,982.36 per month $2,726.32 Principal & Interest $1,898.75 Property Tax $357.29 Homeowner's Insurance
6900 Jester Wild Dr | MLS# 6774397
This single family home located at 6900 Jester Wild Dr, Austin, TX 78750 is currently listed for sale with an asking price of $1,225,000. This property was built in 2000 and has 4 bedrooms and 3 full and 1 partial baths with 3136 sq. ft. Jester Wild Dr is located in the Jester Point 02 subdivision within the Austin ISD school district. Search Jester Point 02 real estate on www.rmcapitalcity.com today.