
BEDS3
BATHS2 full
SQUARE FEET1,326
MLS#7090955
STATUSActive Under Contract
PROPERTY TYPEResidential - Single Family
SUBDIVISIONSpringfield
SCHOOLAustin ISD
Property Description
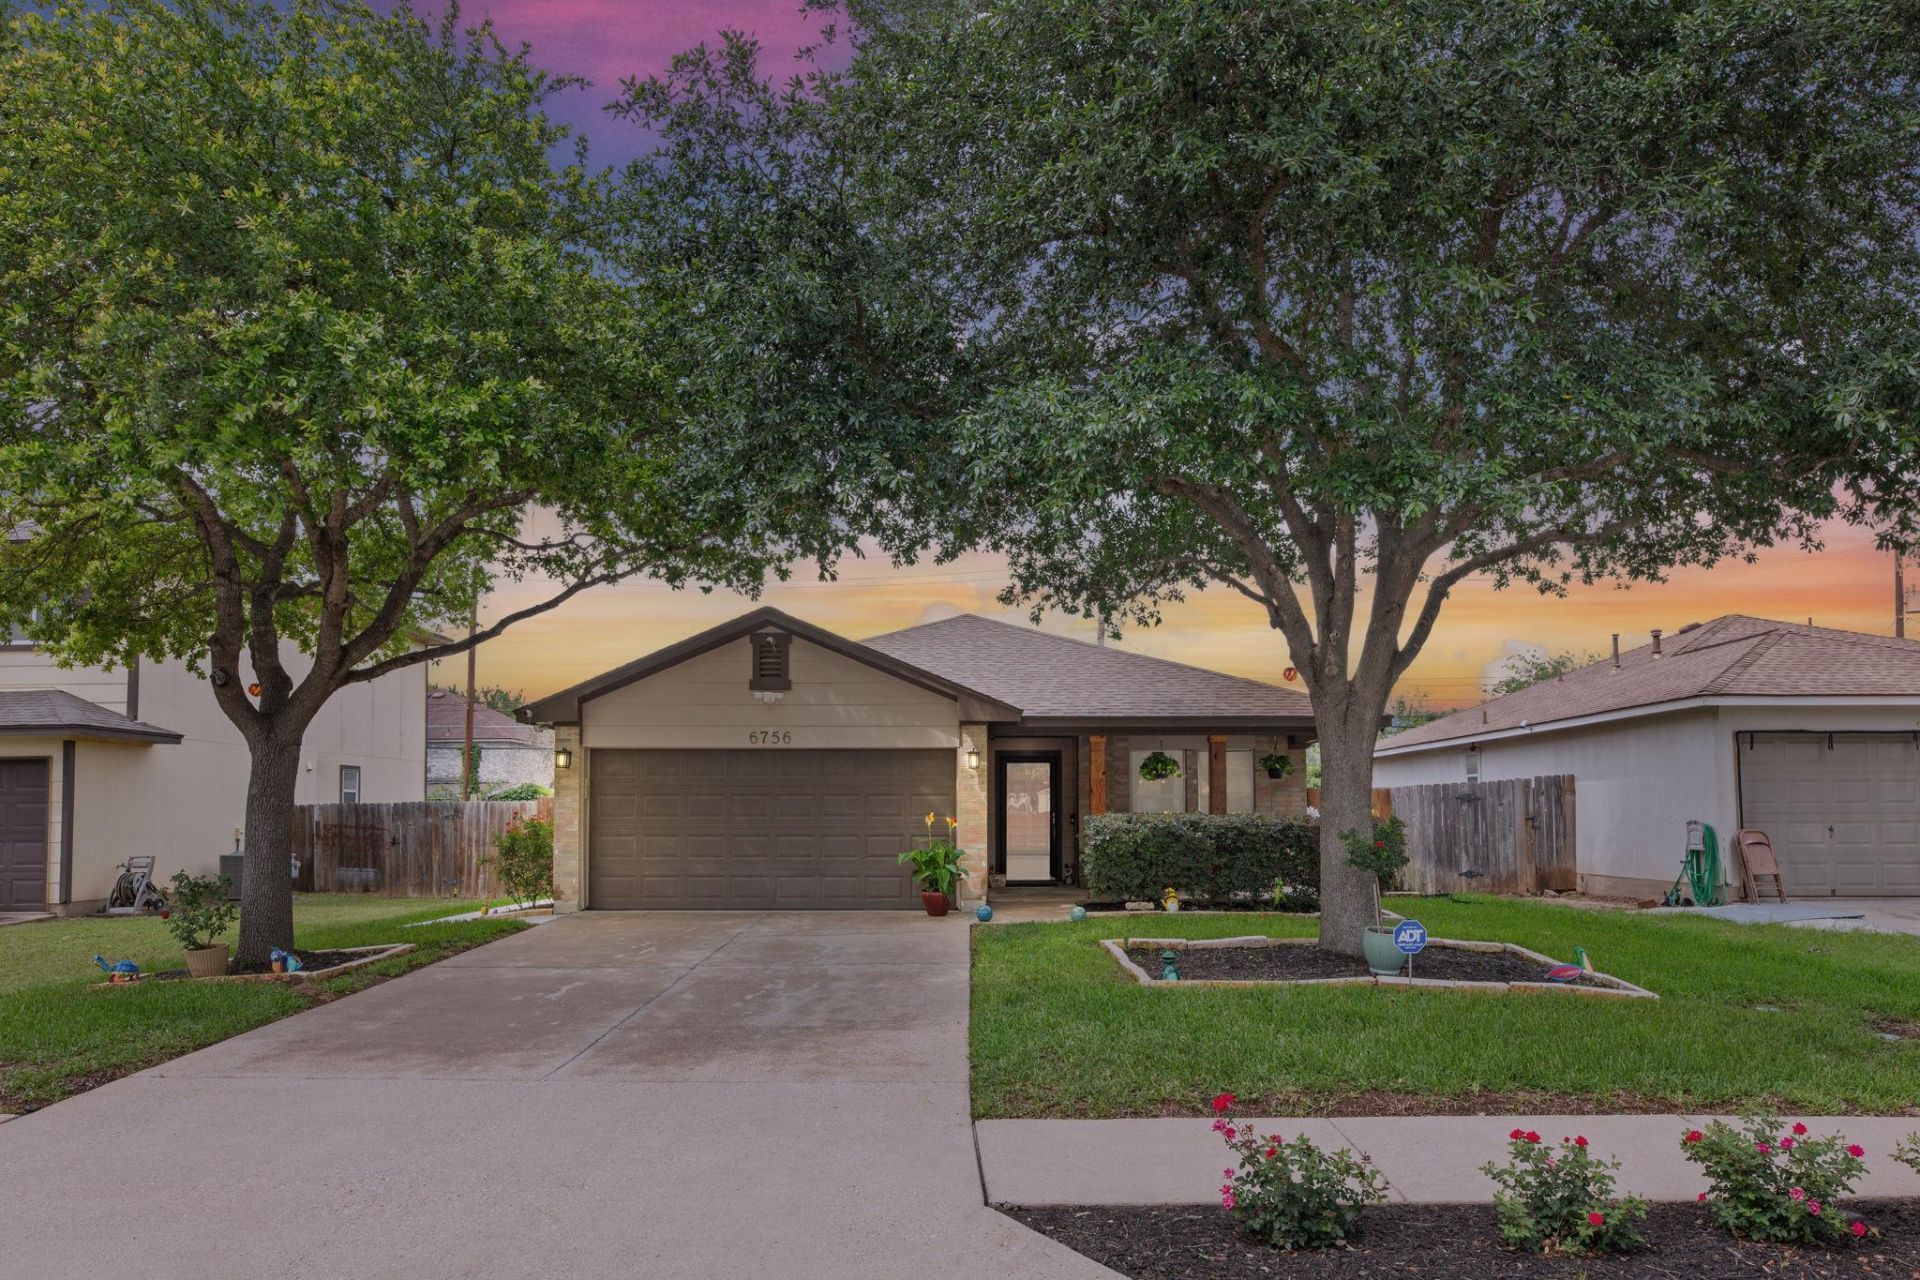
Welcome home to this beautifully updated 3 bedroom, 2 bath gem in South Austin ? where thoughtful upgrades meet outdoor living at its finest. Step inside to discover fresh flooring throughout, a renovated kitchen with modern finishes, updated bathrooms and fresh paint that gives the home a clean, move-in-ready feel. Out back, your private oasis awaits. A spacious covered patio invites you to relax rain or shine, while mature trees, lush grass and a storage shed round out a backyard that truly sets this home apart from the rest. Whether you're hosting weekend get-togethers or unwinding after a long day, this space delivers. The 2-car garage adds everyday convenience and at 1,326 sf, the layout is efficient and comfortable. All of this in the 78747 zip code ? one of Austin's most accessible and up-and-coming corridors, just a short walking distance to Grand Meadow Park! Homes with this combination of updates, outdoor space and location don't stay on the market long. Schedule your showing today *Wall mounted TV's, curtains and curtain rods will not convey.
Property Features
Property Type: Residential - Single Family
Cooling: Central Air, Electric
Fenced: Yes
Garage: 2 car attached
Heating: Central, Electric
Lot Size: 0.13 Acres
Roof Type: Composition, Shingle
Stories: 1.0
Taxes: $1,953
Year Built: 2002
Amenities
Ceiling Fan(s)
Granite Counters
Crown Molding
Electric Dryer Hookup
Multiple Dining Areas
No Interior Steps
Open Floorplan
Pantry
Primary Bedroom on Main
Recessed Lighting
Washer Hookup
Private Yard
Feature Descriptions
Appliances: Dishwasher, Disposal, Exhaust Fan, Gas Range, Microwave, Free-Standing Gas Oven, Self Cleaning Oven, Stainless Steel Appliance(s), Gas Water Heater
Area #: SC
Days on Site: 57
Exterior: Masonry ??? Partial
Fencimg: Fenced, Wood
Flood Plain: No
Flooring: See Remarks, Carpet, Tile, Vinyl
HOA Fee: $150/ Annually
Laundry: Electric Dryer Hookup, Washer Hookup
Lot: Sprinkler - In-ground
Parcel#: 03360303220000
Parking: Attached, Driveway, Garage, Garage Faces Front
Parking Notes: Attached, Driveway, Garage, Garage Faces Front
Patio/Porch: Covered, Patio, Porch
Restrictions: Deed Restrictions
Sewer: Public Sewer
Utilities: Electricity Available, Natural Gas Available
Water: Public
Window: Blinds, Double Pane Windows, Screens, Vinyl Windows
Local Schools
High School: Akins
Middle School: Paredes
Elementary School: Palm
School District: Austin ISD
Listed By / Shown By
Listed By
Agency Name: Baemayr Realty Group, LLC
Agency Contact: (512) 647-2709
Shown By
Agency Title: Realty Capital City
Agency Phone: 512-744-4600

Estimate Your Payment
Estimated Payment
$ 1,031.20 per month $767.82 Principal & Interest $162.75 Property Tax $100.63 Homeowner's Insurance
6756 Broad Brook Dr | MLS# 7090955
This single family home located at 6756 Broad Brook Dr, Austin, TX 78747 is currently listed for sale with an asking price of $345,000. This property was built in 2002 and has 3 bedrooms and 2 full baths with 1326 sq. ft. Broad Brook Dr is located in the Springfield subdivision within the Austin ISD school district. Search Springfield real estate on www.rmcapitalcity.com today.