
BEDS4
BATHS2 full
SQUARE FEET2,190
MLS#9823411
STATUSActive
PROPERTY TYPEResidential - Single Family
SUBDIVISIONMeyer 444
SCHOOLLa Grange ISD
Property Description
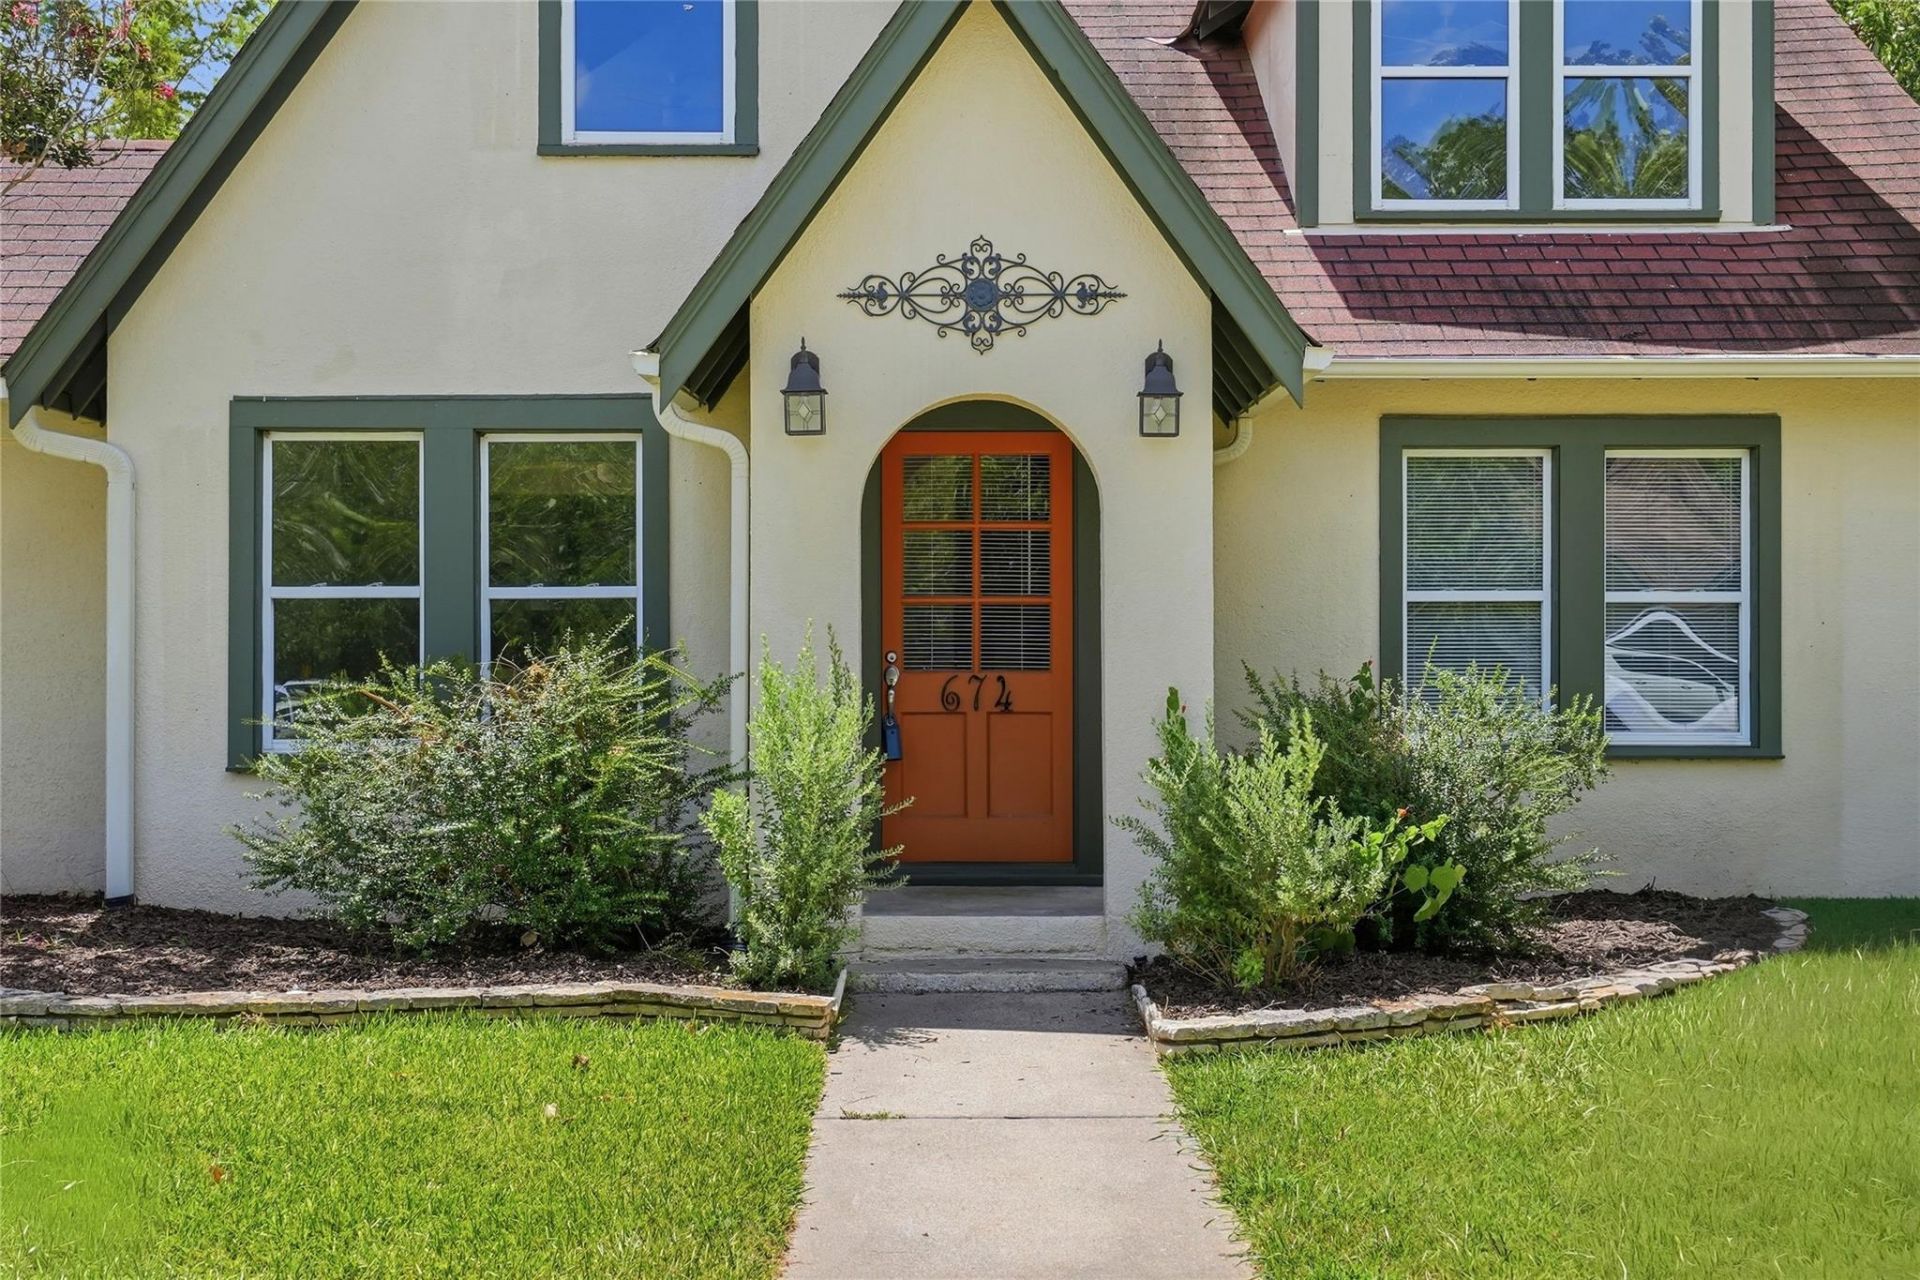
Welcome to a quintessential La Grange gem. This home perfectly blends timeless historic charm with modern convenience. An arched covered porch welcomes you inside to a light-filled, expansive living room. Enjoy gleaming refinished hardwood floors and a neutral, fresh color palette throughout. The main level features an open-concept sitting room and spacious dining area perfect for entertaining. A chef's kitchen boasts abundant storage and a large peninsula for casual dining. Two bedrooms and a bright full bath complete the first floor. Upstairs, discover two additional bedrooms, a second bath, and cozy nooks for reading or a home office. Step outside to the grilling patio directly off the kitchen, ideal for Texas evenings. Located just blocks from top-tier schools, local parks, and the vibrant downtown square. Plus, enjoy a short drive to the famous Round Top markets.
Property Features
Property Type: Residential - Single Family
Cooling: Ceiling Fan(s), Central Air
Garage: 1
Heating: Central, Natural Gas
Lot Size: 0.16 Acres
Roof Type: Composition, Shingle
Stories: 2.0
Taxes: $5,317
Year Built: 2009
Amenities
Breakfast Bar
Built-in Features
Ceiling Fan(s)
Interior Steps
Kitchen Island
Open Floorplan
Primary Bedroom on Main
Recessed Lighting
Exterior Steps
Feature Descriptions
Appliances: Dishwasher, Microwave, Oven, Range, Free-Standing Refrigerator, Tankless Water Heater
Area #: FC
Days on Site: 1
Exterior: Stucco
Flood Plain: No
Flooring: No Carpet, Tile, Wood
Lot: City Lot, Corner Lot, Level, Public Maintained Road, Trees-Moderate
Lot Dimensions: 80 x 84
Parcel#: R37237
Parking: Converted Garage, Detached, Door-Single, Driveway, Garage Faces Side
Parking Notes: Converted Garage, Detached, Door-Single, Driveway, Gar
Patio/Porch: Front Porch, Patio, Porch
Restrictions: Deed Restrictions
Sewer: Public Sewer
Utilities: Above Ground, Cable Available, Electricity Connected, Natural Gas Connected, Sewer Connected, Water Connected
Water: Public
Window: Blinds, Double Pane Windows, Screens, Vinyl Windows, Window Treatments
Local Schools
High School: La Grange
Middle School: La Grange
Elementary School: Hermes
School District: La Grange ISD
Listed By / Shown By
Listed By
Agency Name: Coldwell Banker Realty
Agency Phone: (512) 343-7500
Shown By
Agency Title: Realty Capital City
Agency Phone: 512-744-4600

Estimate Your Payment
Estimated Payment
$ 1,512.91 per month $945.87 Principal & Interest $443.08 Property Tax $123.96 Homeowner's Insurance
674 E Walnut St | MLS# 9823411
This single family home located at 674 E Walnut St, La Grange, TX 78945 is currently listed for sale with an asking price of $425,000. This property was built in 2009 and has 4 bedrooms and 2 full baths with 2190 sq. ft. E Walnut St is located in the Meyer 444 subdivision within the La Grange ISD school district. Search Meyer 444 real estate on www.rmcapitalcity.com today.