
BEDS4
BATHS2 full
SQUARE FEET2,137
MLS#3752414
STATUSActive
PROPERTY TYPEResidential - Single Family
SUBDIVISIONVillage At Western Oaks
SCHOOLAustin ISD
Property Description
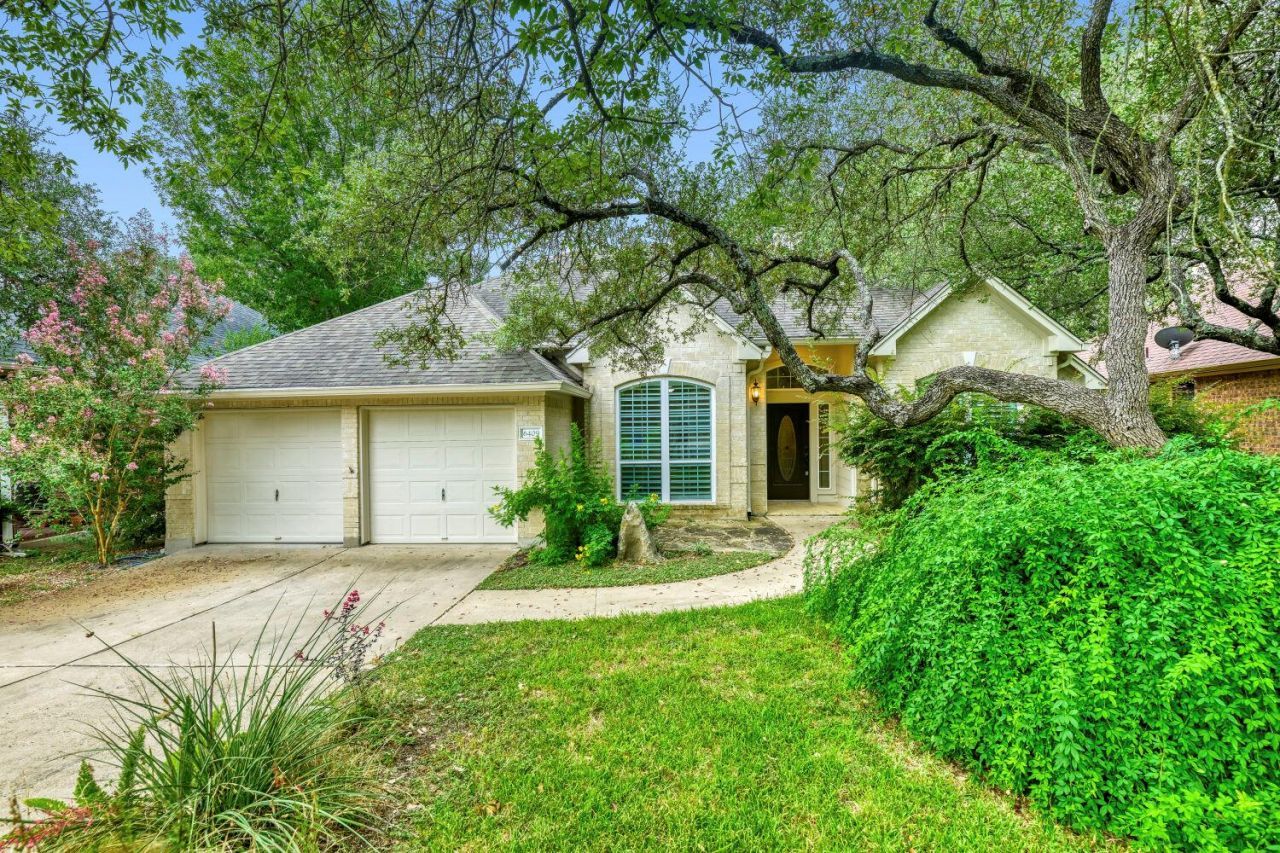
Welcome to this beautiful, well-loved single-story home nestled in the highly sought-after Village of Western Oaks neighborhood. Offering a spacious and functional floor plan, this inviting residence features four bedrooms, with one thoughtfully used as a home office?perfect for today's flexible lifestyle.The home includes two full bathrooms, a separate open dining room ideal for numerous gatherings and entertaining, and a bright kitchen with a cozy eat-in dining area. Bamboo and tile flooring throughout provide both beauty and easy maintenance, while ceiling fans in every bedroom and the living room add year-round comfort.Conveniently located near shopping, dining, and entertainment, this home also offers easy access to neighborhood schools, making it an excellent choice for a variety of lifestyles. Combining comfort, charm, and an exceptional location, this Village of Western Oaks gem is ready to welcome its next owners.
Property Features
Property Type: Residential - Single Family
Cooling: Ceiling Fan(s), Central Air, Electric
Fireplaces: 1
Garage: 2 car attached
Heating: Central
Lot Size: 0.16 Acres
Roof Type: Composition, Shingle
Stories: 1.0
Taxes: $12,113
Year Built: 1994
Amenities
Ceiling Fan(s)
Granite Counters
Double Vanity
Eat-in Kitchen
Kitchen Island
Multiple Dining Areas
Pantry
Primary Bedroom on Main
Study/Home Office
Walk-In Closet(s)
Washer Hookup
Gutters Full
No Exterior Steps
Private Yard
Feature Descriptions
Accessibility: Hand Rails
Appliances: Built-In Gas Oven, Dishwasher, Disposal, Electric Cooktop, Refrigerator, Washer/Dryer
Area #: SWW
Community Features: Park
Days on Site: 1
Exterior: Brick
Fencimg: Wood
Fireplace: Living Room
Flood Plain: No
Flooring: Bamboo, Carpet, Tile
HOA Fee: $300/ Annually
Laundry: Washer Hookup
Lot: Back Yard, Front Yard, Interior Lot, Landscaped, Level, Sprinkler - Automatic, Sprinkler - Back Yard, Sprinklers In Front, Sprinkler - In-ground, Trees-Large (Over 40 Ft)
Parcel#: 04143806110000
Parking: Attached, Garage, Garage Door Opener, Garage Faces Front, Side By Side
Parking Notes: Attached, Garage, Garage Door Opener, Garage Faces Fr
Patio/Porch: Front Porch, Patio, Rear Porch
Restrictions: Zoning
Security: Smoke Detector(s)
Sewer: Public Sewer
Utilities: Cable Available, Electricity Connected, Sewer Connected, Water Connected
Water: Public
Window: See Remarks, ENERGY STAR Qualified Windows, Plantation Shutters, Screens
Local Schools
High School: Bowie
Middle School: Gorzycki
Elementary School: Mills
School District: Austin ISD
Listed By / Shown By
Listed By
Agency Name: Keller Williams Realty
Agency Phone: (512) 448-4111
Shown By
Agency Title: Realty Capital City
Agency Phone: 512-744-4600

Estimate Your Payment
Estimated Payment
$ 2,582.69 per month $1,390.98 Principal & Interest $1,009.42 Property Tax $182.29 Homeowner's Insurance
6409 Abilene Trl | MLS# 3752414
This single family home located at 6409 Abilene Trl, Austin, TX 78749 is currently listed for sale with an asking price of $625,000. This property was built in 1994 and has 4 bedrooms and 2 full baths with 2137 sq. ft. Abilene Trl is located in the Village At Western Oaks subdivision within the Austin ISD school district. Search Village At Western Oaks real estate on www.rmcapitalcity.com today.