
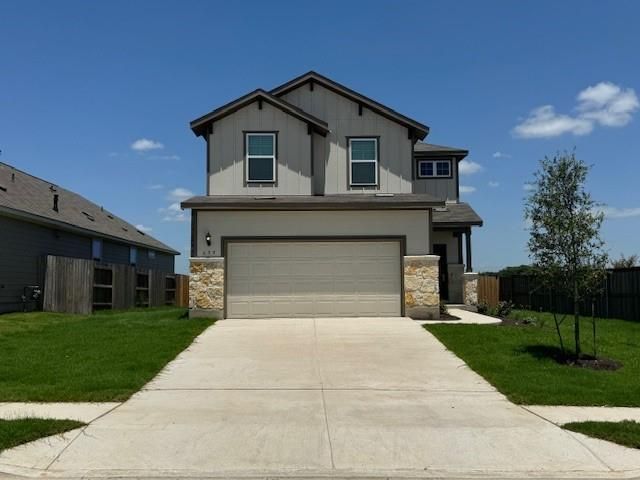
BEDS3
BATHS2 full 1 partial
SQUARE FEET2,044
MLS#4659973
STATUSActive
PROPERTY TYPERental - Single Family
SUBDIVISIONSunfield BUDA
SCHOOLHaysCONSISD
Property Description
Available Oct. 4th 2026. Community offers resort-style amenities including playgrounds, a pool with lazy river, splash pad, two amenity centers, nature trails, and fishing pond. Beautiful 3 Bed 2.5 Baths home with beautiful backyard , open Concept Floorplan Raised Hardwood Floor. Abundant of Natural Light. Lighting Features Throughout. Gourmet Kitchen with Over-sized Island, Abundant Custom Cabinets, Granite Countertops, Large Walk-in Shower, Separate Dual Vanities .Vast Closet Space.The upstairs owner's suite becomes your retreat for the evening or private moments. The generously sized bedroom is illuminated by two large windows, and the doors open to the lavish master bath. Here, you'll find a dual-sink vanity and a privacy door leading to the lavatory. The second floor also houses the remaining two bedrooms, each offering its unique charm. Refrigerator, Washer/Dryer included. Location advantage makes this house accessible to every family activity. Scenic location for picnics near Lazy river is nearby and the house is very close to the community center. Travel to Austin International airport takes around 15 - 20 minutes, as also Tesla Gigafactory and Austin Downtown
Property Features
Property Type: Rental - Single Family
Cooling: Central Air, Electric
Fenced: Yes
Garage: 2 car attached
Heating: Central, Natural Gas
Lot Size: 0.15 Acres
Roof Type: Composition, Shingle
Stories: 2.0
Year Built: 2024
Amenities
Quartz Counters
Double Vanity
Electric Dryer Hookup
Interior Steps
Kitchen Island
Open Floorplan
Pantry
Walk-In Closet(s)
Washer Hookup
Feature Descriptions
Appliances: Dishwasher, Disposal, Dryer, ENERGY STAR Qualified Appliances, Exhaust Fan, Gas Cooktop, Microwave, Refrigerator, Self Cleaning Oven, Stainless Steel Appliance(s), Washer, Gas Water Heater, Tankless Water Heater
Area #: HH
Community Features: BBQ Pit/Grill, Cluster Mailbox, Common Grounds, Dog Park, Park, Picnic Area, Playground, Pool
Exterior: Brick Veneer, Masonry â?? All Sides, Stone Veneer
Fencimg: Back Yard, Fenced, Privacy, Vinyl
Flood Plain: No
Flooring: Carpet, Vinyl
Laundry: Electric Dryer Hookup, Washer Hookup
Lot: Back to Park/Greenbelt, Sprinkler - Automatic, Sprinkler - Back Yard, Sprinklers In Front, Sprinkler - Side Yard
Lot Dimensions: 40 x 120
Parcel#: 11-8437-000A-04100-2
Parking: Attached, Garage, Garage Door Opener, Garage Faces Front
Parking Notes: Attached, Garage, Garage Door Opener, Garage Faces Fr
Patio/Porch: Covered, Patio
Pets Allowed: Cats OK, Dogs OK, Small Dogs, Medium Dogs
Security: Carbon Monoxide Detector(s), Smoke Detector(s)
Sewer: Municipal Utility District (MUD)
Utilities: Cable Available, Electricity Available, Internet-Cable, Natural Gas Available, Phone Connected, Sewer Available, Underground Utilities, Water Available
Water: Municipal Utility District (MUD)
Window: Blinds, Double Pane Windows, Screens
Local Schools
High School: Jack C Hays
Middle School: McCormick
Elementary School: Sunfield
School District: HaysCONSISD
Listed By / Shown By
Listed By
Agency Name: Trinity Texas Realty INC
Agency Phone: (512) 740-2262
Shown By
Agency Title: Realty Capital City
Agency Phone: 512-744-4600

639 Papaya Dr | MLS# 4659973
This property located at 639 Papaya Dr , Buda, TX 78610 is currently listed for rent with an asking price of $2,199 / Monthly. Papaya Dr is located within the HaysCONSISD school district. Search Buda real estate on www.rmcapitalcity.com today.