
BEDS3
BATHS2 full 1 partial
SQUARE FEET2,239
MLS#1852054
STATUSActive
PROPERTY TYPERental - Single Family
SUBDIVISIONWalnut Hills
SCHOOLAustin ISD
Property Description
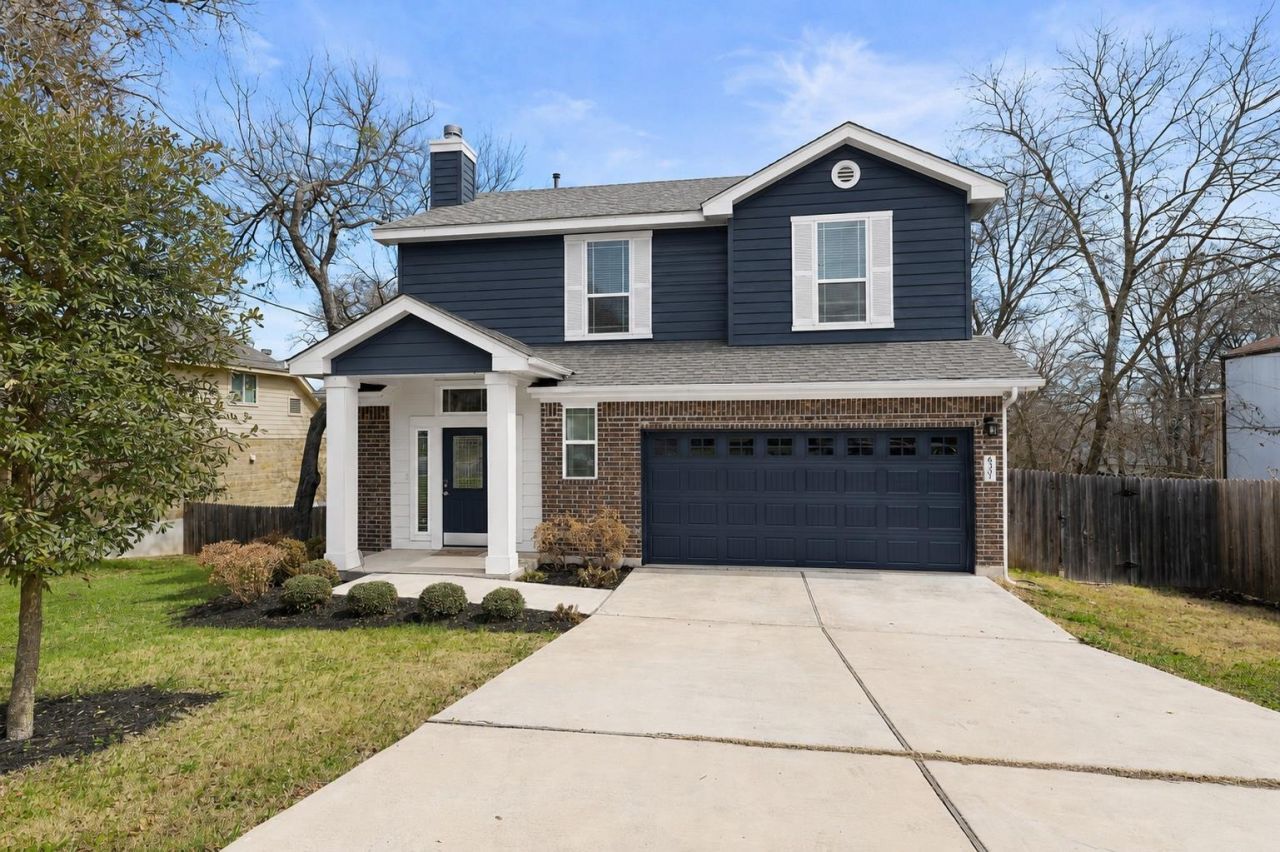
Beautiful University Hills home for lease, filled with charm, stylish upgrades, and wonderful indoor-outdoor living. The huge fenced backyard feels like your own private park, with an expansive lush lawn and mature shade trees creating the perfect setting for year-round outdoor living, entertaining, and play. Inside, abundant natural light highlights gorgeous whitewashed oak flooring and a spacious, thoughtfully designed floor plan. The large kitchen features crisp white and slate-blue cabinetry, granite countertops, stainless steel appliances, and generous workspace and storage. A formal dining room plus a casual breakfast area overlooking the lush backyard provide plenty of options for dining and entertaining. The spacious downstairs living room centers around a cozy fireplace, while a second living area upstairs offers valuable additional space for a media room, home office, playroom, or relaxing retreat. The fabulous Primary Suite features a large walk-in closet and a spacious ensuite bath with a deep soaking tub and separate walk-in shower. Energy-efficient features add comfort and convenience throughout the home. The two-car garage is upgraded with epoxy flooring and an electric vehicle charging station. Ideally located in the heart of University Hills, this home offers the perfect combination of newer-construction amenities, modern updates, and inviting character?all designed to make this house feel like home.
Property Features
Property Type: Rental - Single Family
Cooling: Ceiling Fan(s), Central Air
Fenced: Yes
Fireplaces: 1
Garage: 2 car attached
Heating: Central, Natural Gas
Lot Size: 0.26 Acres
Roof Type: Composition
Stories: 2.0
Year Built: 2015
Amenities
Breakfast Bar
High Ceilings
Granite Counters
Entrance Foyer
Interior Steps
Multiple Dining Areas
Multiple Living Areas
Recessed Lighting
Walk-In Closet(s)
Gutters Partial
Private Yard
Feature Descriptions
Appliances: Dishwasher, Disposal, Exhaust Fan, Gas Cooktop, Gas Range, Microwave, Double Oven, Refrigerator, Self Cleaning Oven, Stainless Steel Appliance(s), Gas Water Heater
Area #: 3
Community Features: Curbs
Days on Site: 2
Exterior: Masonry ??? Partial, Board & Batten Siding
Fencimg: Fenced, Privacy, Wood
Fireplace: Living Room
Flood Plain: No
Flooring: Carpet, Tile, Wood
Lot: Back to Park/Greenbelt, Back Yard, Curbs, Interior Lot, Trees-Medium (20 Ft - 40 Ft), Views
Lot Dimensions: 150 x 75
Parcel#: 02212207230000
Parking: Attached, Door-Single, Driveway, Electric Vehicle Charging Station(s), Garage Door Opener, Garage Faces Front, Storage
Parking Notes: Attached, Door-Single, Driveway, Electric Vehicle Cha
Patio/Porch: Deck, Front Porch
Pets Allowed: Cats OK, Dogs OK, Number Limit, Breed Restrictions
Security: Security System Owned, Smoke Detector(s)
Security: yes
Sewer: Public Sewer
Special View Info: Trees/Woods
Utilities: Electricity Connected, Internet-Cable, Natural Gas Connected, Phone Connected, Sewer Connected, Water Connected
Water: Public
Window: Double Pane Windows, Window Treatments
Local Schools
High School: Lyndon B Johnson (Austin ISD)
Middle School: Bertha Sadler Means
Elementary School: Winn
School District: Austin ISD
Listed By / Shown By
Listed By
Agency Name: All City Real Estate Ltd. Co
Agency Contact: (512) 731-2330
Shown By
Agency Title: Realty Capital City
Agency Phone: 512-744-4600

6307 Betty Cook Dr | MLS# 1852054
This property located at 6307 Betty Cook Dr, Austin, TX 78723 is currently listed for rent with an asking price of $3,200 / Monthly. Betty Cook Dr is located within the Austin ISD school district. Search Austin real estate on www.rmcapitalcity.com today.