
BEDS3
BATHS3 full
SQUARE FEET1,473
MLS#8991508
STATUSActive
PROPERTY TYPEResidential - Single Family
SUBDIVISIONPlum Creek
SCHOOLHaysCONSISD
Property Description
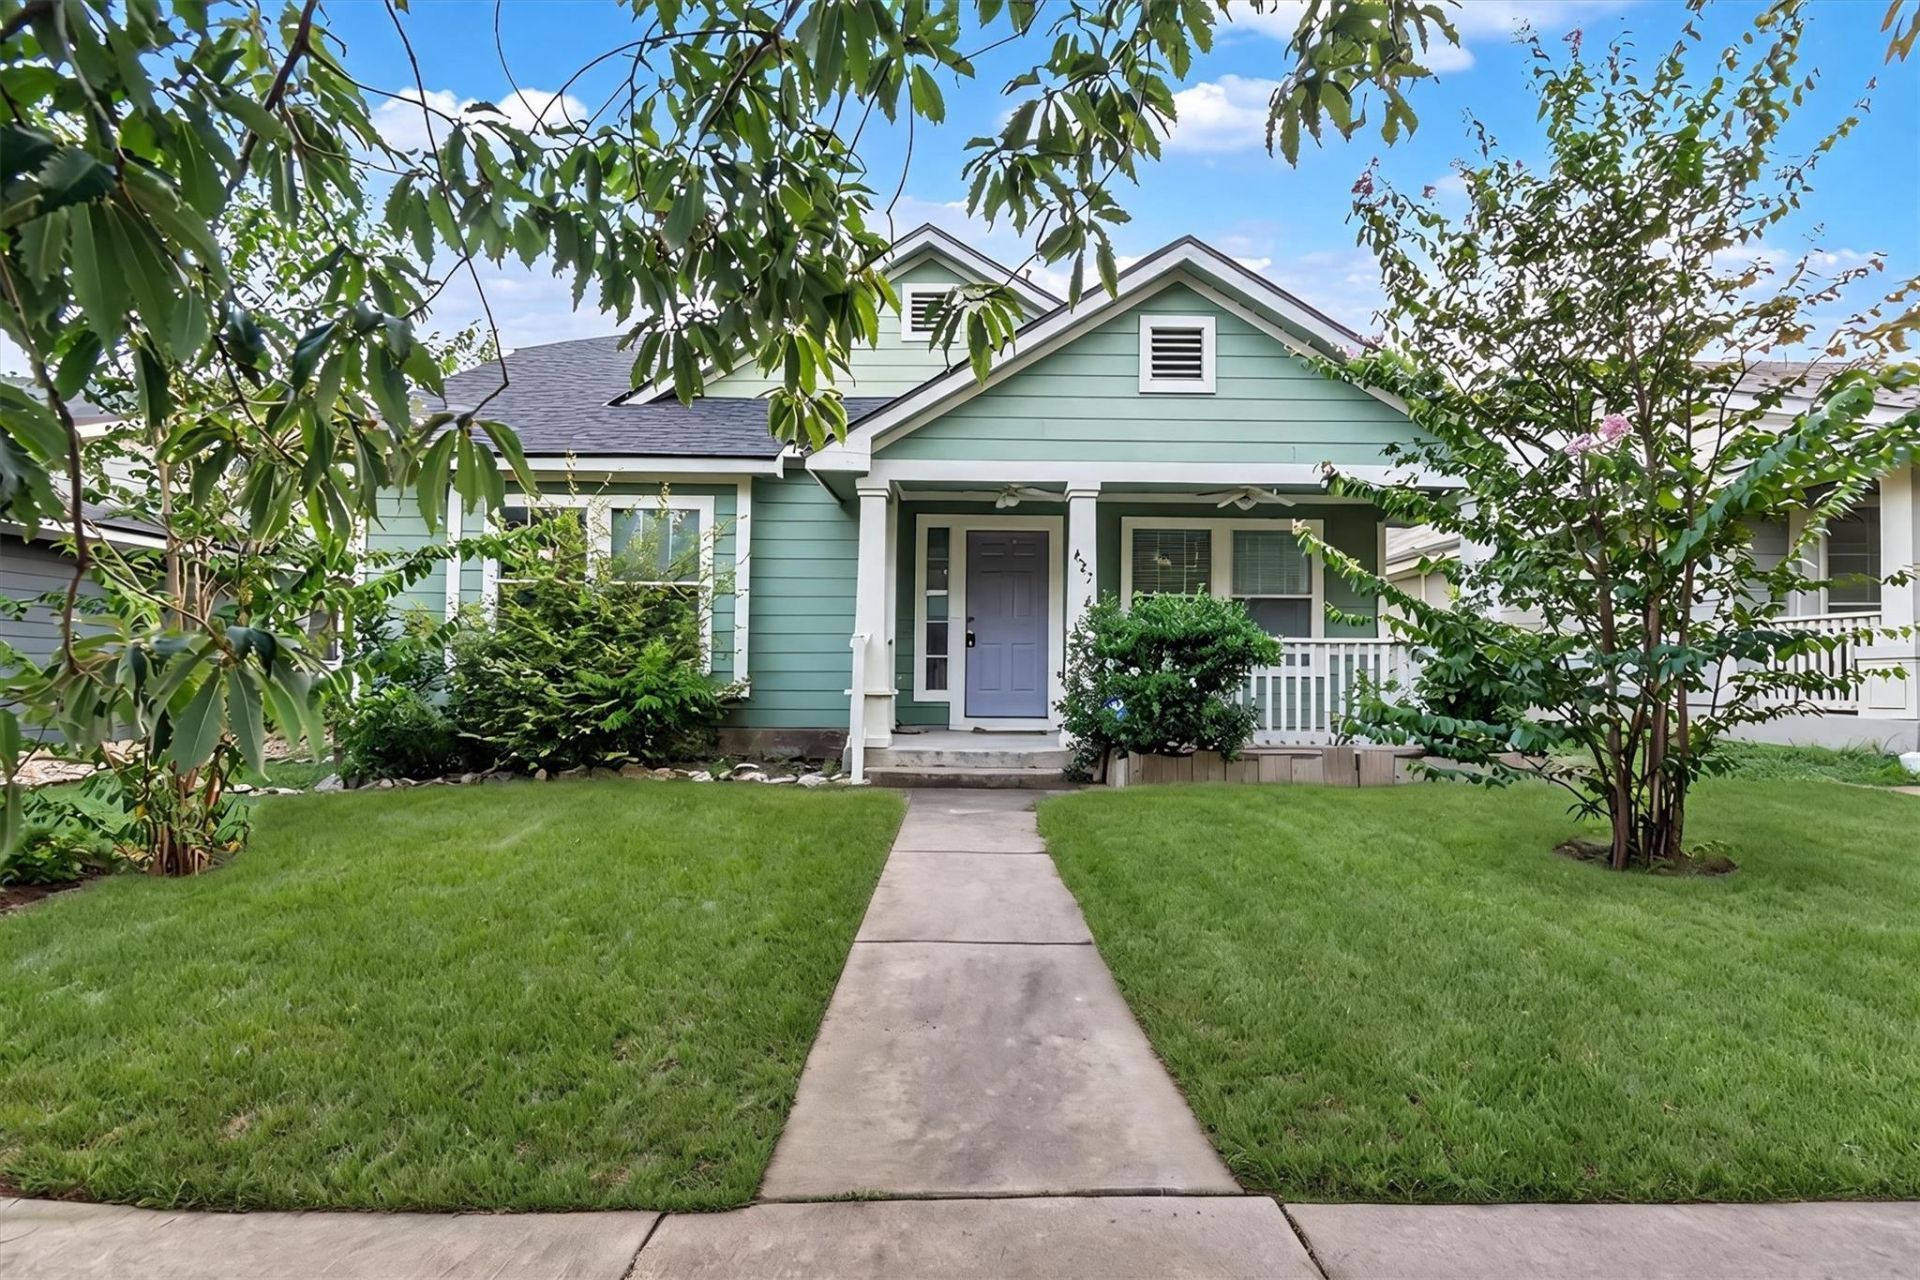
Plum Creek Living at Its Best! Welcome to this beautifully maintained 3-bedroom, 2-bath home in the highly sought-after Plum Creek Golf Course Community. Featuring a rare floor plan with two primary suites, this home offers exceptional flexibility for multigenerational living, guests, or a private office. Take advantage of Plum Creek's outstanding amenities, including two community pools, a dog park, parks, walking trails, ponds for fishing, and the scenic Plum Creek Golf Course. The elementary school is within walking distance, while the middle and high schools are both less than one mile away, making everyday life convenient. Ideally located just minutes from downtown Kyle, shopping, dining, Kyle Crossing, and IH-35, with an easy commute to Austin and San Marcos, this home offers the perfect combination of small-town charm and modern convenience. Don't miss your opportunity to own a home in one of Kyle's most desirable master-planned communities!
Property Features
Property Type: Residential - Single Family
Cooling: Ceiling Fan(s), Central Air
Garage: 2
Heating: Central
Lot Size: 0.43 Acres
Roof Type: Shingle
Stories: 2.0
Taxes: $5,800
Year Built: 2004
Amenities
2 Primary Suites
Ceiling Fan(s)
High Ceilings
Soaking Tub
Feature Descriptions
Appliances: Disposal, Free-Standing Refrigerator
Area #: HH
Community Features: Clubhouse, Curbs, Fishing, Golf, Lake, Pet Amenities, Playground, Pool, Sidewalks, Sport Court(s)/Facility, Street Lights
Days on Site: 1
Exterior: HardiPlank Type
Fencimg: Back Yard, Front Yard
Flood Plain: See Remarks
Flooring: Carpet, Tile, Vinyl
HOA Fee: $172/ Quarterly
Lot: Alley Access, Near Golf Course
Parcel#: 11653800CC015002
Parking: Alley Access, Garage, Outside
Parking Notes: Alley Access, Garage, Outside
Patio/Porch: Covered, Rear Porch
Restrictions: See Remarks
Security: Smoke Detector(s)
Sewer: Public Sewer
Special View Info: Neighborhood
Utilities: Electricity Connected
Water: Public
Window: Aluminum Frames, Blinds, Screens
Local Schools
High School: Jack C Hays
Middle School: R C Barton
Elementary School: Laura B Negley
School District: HaysCONSISD
Listed By / Shown By
Listed By
Agency Name: NEXTHOME MODERN
Agency Contact: (512) 444-6683
Shown By
Agency Title: Realty Capital City
Agency Phone: 512-744-4600

Estimate Your Payment
Estimated Payment
$ 1,251.09 per month $678.80 Principal & Interest $483.33 Property Tax $88.96 Homeowner's Insurance
627 Scheel Rd | MLS# 8991508
This single family home located at 627 Scheel Rd , Kyle, TX 78640 is currently listed for sale with an asking price of $305,000. This property was built in 2004 and has 3 bedrooms and 3 full baths with 1473 sq. ft. Scheel Rd is located in the Plum Creek subdivision within the HaysCONSISD school district. Search Plum Creek real estate on www.rmcapitalcity.com today.