
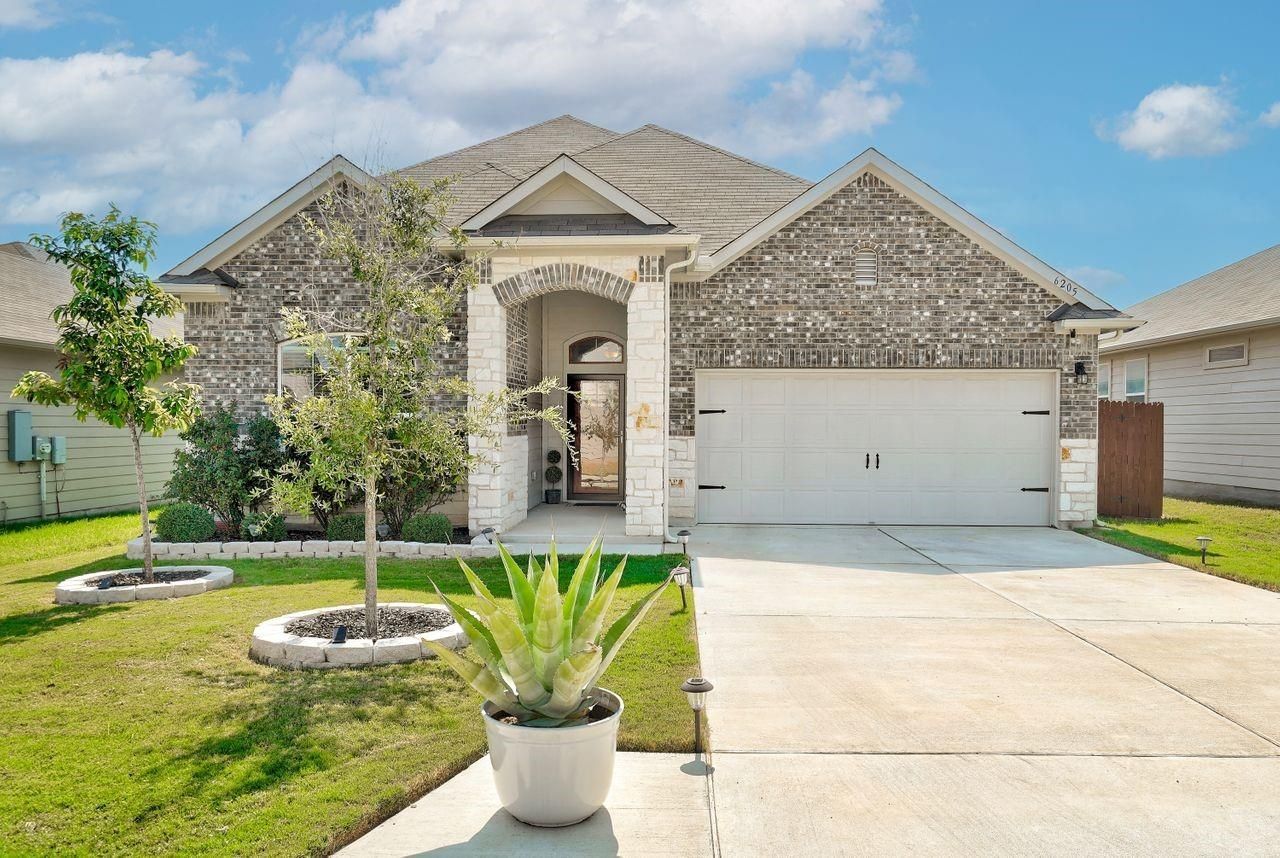
BEDS4
BATHS3 full
SQUARE FEET2,537
MLS#7463168
STATUSActive
PROPERTY TYPEResidential - Single Family
SUBDIVISIONWesthaven
SCHOOLGeorgetown ISD
Property Description
Better than new and impeccably maintained, this move-in ready home offers a highly desirable location with convenient access to SH 130, I-35, Round Rock, Georgetown, major employers, shopping, dining, and everyday conveniences. Situated on a premium greenbelt lot with no rear neighbors, you'll enjoy privacy, peaceful views, and shaded evenings from the covered back patio.The versatile floor plan features three bedrooms and two full baths on the main level, along with a flexible bonus room ideal for a home office, playroom, fitness space, or second living area. Upstairs, a private bedroom and full bath create the perfect guest suite, teen retreat, or multigenerational living space.Designed for both comfort and entertaining, the open-concept layout showcases soaring ceilings, abundant natural light, luxury vinyl plank flooring, and a spacious living area that flows seamlessly into the kitchen. The bright chef-inspired kitchen features a large center island, ample cabinetry, and generous workspace for gathering with family and friends.Thoughtful upgrades throughout include enhanced lighting, ceiling fans, accent walls, a storm door, storage shed, water softener, security system, smart thermostat, smart light switches, dual-zone HVAC, and abundant storage. An oversized laundry room adds everyday convenience.Rarely does a home combine this level of care, flexibility, privacy, and location. Backing to greenspace and loaded with upgrades, this exceptional property is ready for its next owner. Schedule your private showing today!
Property Features
Property Type: Residential - Single Family
Cooling: Ceiling Fan(s), Central Air, Electric
Garage: 2
Heating: Central, Electric
Lot Size: 0.14 Acres
Roof Type: Asphalt, Composition, Shingle
Stories: 2.0
Taxes: $7,217
Year Built: 2020
Amenities
Ceiling Fan(s)
High Ceilings
Granite Counters
Double Vanity
Electric Dryer Hookup
Multiple Dining Areas
Multiple Living Areas
Open Floorplan
Pantry
Primary Bedroom on Main
Recessed Lighting
Smart Thermostat
Walk-In Closet(s)
Washer Hookup
Gutters Full
Private Yard
Feature Descriptions
Appliances: Dishwasher, Disposal, Electric Range, Microwave, Electric Water Heater, WaterSoftener
Area #: GTE
Community Features: Cluster Mailbox, Common Grounds, Curbs, Picnic Area, Playground, Pool, Sidewalks
Days on Site: 48
Exterior: Brick, Cement Siding, Stone
Fencimg: Back Yard, Wood
Flood Plain: No
Flooring: Carpet, Vinyl
HOA Fee: $70/ Monthly
Laundry: Electric Dryer Hookup, Washer Hookup
Lot: Back to Park/Greenbelt, Back Yard, Curbs, Front Yard, Sprinkler - Automatic, Sprinkler - In-ground, Trees-Small (Under 20 Ft)
Parcel#: 204515400H0035
Parking: Driveway, Garage Door Opener, Garage Faces Front
Parking Notes: Driveway, Garage Door Opener, Garage Faces Front
Patio/Porch: Covered, Rear Porch
Restrictions: City Restrictions, Covenant, Deed Restrictions
Security: yes
Security: Security System, Smoke Detector(s)
Sewer: Public Sewer
Special View Info: Park/Greenbelt, Trees/Woods
Utilities: Cable Available, Electricity Connected, Natural Gas Connected, Phone Available, Sewer Connected, Water Connected
Water: Public
Window: Screens, Window Coverings
Local Schools
High School: East View
Middle School: Wagner
Elementary School: Williams
School District: Georgetown ISD
Listed By / Shown By
Listed By
Agency Name: Coldwell Banker Realty
Agency Contact: lhassel@cbunited.com
Shown By
Agency Title: Realty Capital City
Agency Phone: 512-744-4600

Estimate Your Payment
Estimated Payment
$ 1,608.06 per month $890.00 Principal & Interest $601.42 Property Tax $116.64 Homeowner's Insurance
6205 Kildare Dr | MLS# 7463168
This single family home located at 6205 Kildare Dr, Georgetown, TX 78626 is currently listed for sale with an asking price of $399,900. This property was built in 2020 and has 4 bedrooms and 3 full baths with 2537 sq. ft. Kildare Dr is located in the Westhaven subdivision within the Georgetown ISD school district. Search Westhaven real estate on www.rmcapitalcity.com today.