
BEDS2
BATHS1 full
SQUARE FEET1,376
MLS#6601258
STATUSActive
PROPERTY TYPEResidential - Single Family
SUBDIVISIONW O
SCHOOLElgin ISD
Property Description
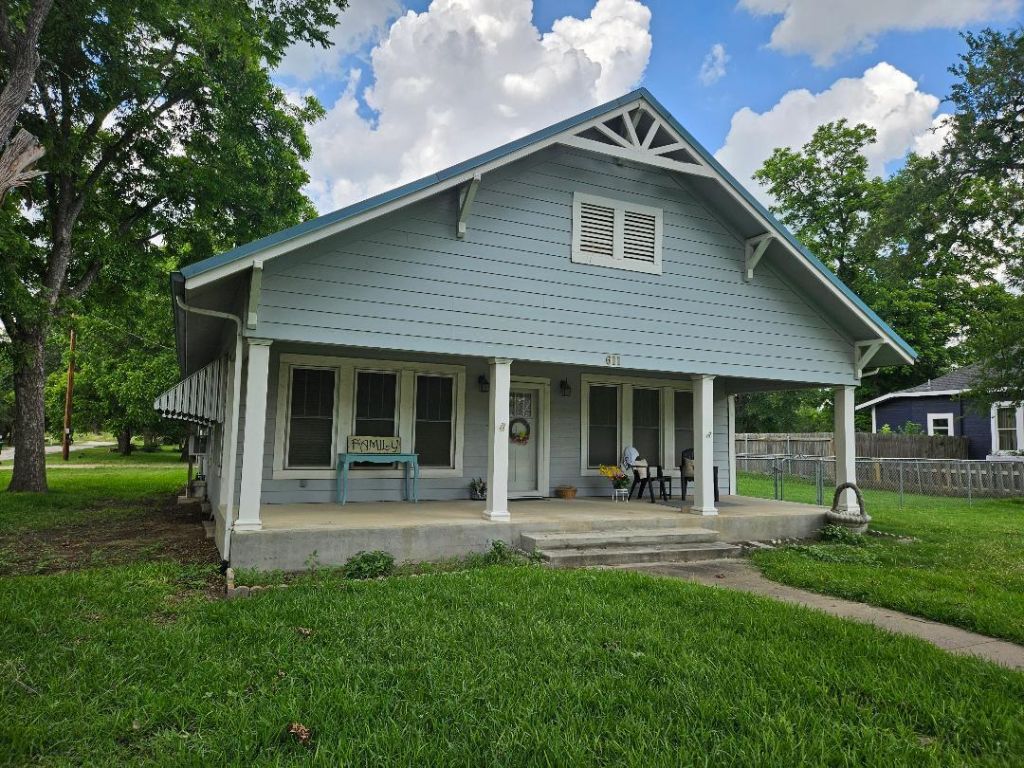
Buyer's agent must be at first showing. Price has been changed to reflect CACH being added for a buyer. Currently there is a space heater and window units, however, we do have a bid of $10,285 for CACH to be installed prior to closing. Great older home with high ceilings and pressed metal ceilings throughout. Electric replaced in 1998 and plumbing in 1997. Vinyl windows are double pane. Delta and Moen plumbing fixtures. Metal roof. Two car garage and a four car carport. Large corner lot with the back yard fenced. Leaf Filter system on the gutters is tranferable to the buyer. Gas tankless water heater.
Property Features
Property Type: Residential - Single Family
Cooling: Ceiling Fan(s), Central Air, Wall/Window Unit(s)
Garage: 2
Heating: Central, Natural Gas
Lot Size: 0.23 Acres
Roof Type: Metal
Stories: 1.0
Taxes: $6,574
Year Built: 1930
Amenities
Ceiling Fan(s)
High Ceilings
Laminate Counters
Electric Dryer Hookup
Natural Woodwork
Primary Bedroom on Main
Gutters Full
Feature Descriptions
Appliances: Dishwasher, Free-Standing Gas Range, Gas Water Heater, Tankless Water Heater
Area #: EL
Days on Site: 118
Exterior: Frame
Fencimg: Back Yard, Chain Link
Flood Plain: No
Flooring: Carpet, Laminate, Tile, Vinyl, Wood
Laundry: Electric Dryer Hookup
Lot: Corner Lot, Trees-Large (Over 40 Ft)
Parcel#: 13542
Parking: Carport, Detached, Garage, Garage Faces Side
Parking Notes: Carport, Detached, Garage, Garage Faces Side
Patio/Porch: Covered, Front Porch, Porch, Rear Porch
Restrictions: City Restrictions
Security: Smoke Detector(s)
Sewer: Public Sewer
Special View Info: Neighborhood
Utilities: Electricity Connected, Internet-Cable, Natural Gas Connected, Sewer Connected, Water Connected
Water: Public
Window: Blinds, Double Pane Windows, Vinyl Windows
Local Schools
High School: Elgin
Middle School: Elgin
Elementary School: Harvest Ridge
School District: Elgin ISD
Listed By / Shown By
Listed By
Agency Name: Jeanette Shelby, Realtors
Agency Contact: (512) 281-3412
Shown By
Agency Title: Realty Capital City
Agency Phone: 512-744-4600

Estimate Your Payment
Estimated Payment
$ 1,214.90 per month $589.78 Principal & Interest $547.83 Property Tax $77.29 Homeowner's Insurance
611 N Main St | MLS# 6601258
This single family home located at 611 N Main St, Elgin, TX 78621 is currently listed for sale with an asking price of $265,000. This property was built in 1930 and has 2 bedrooms and 1 full baths with 1376 sq. ft. N Main St is located in the W O subdivision within the Elgin ISD school district. Search W O real estate on www.rmcapitalcity.com today.