
BEDS4
BATHS3 full 1 partial
SQUARE FEET2,739
MLS#5158661
STATUSPending
PROPERTY TYPEResidential - Single Family
SUBDIVISIONWhite Oak Preserve
SCHOOLHaysCONSISD
Property Description
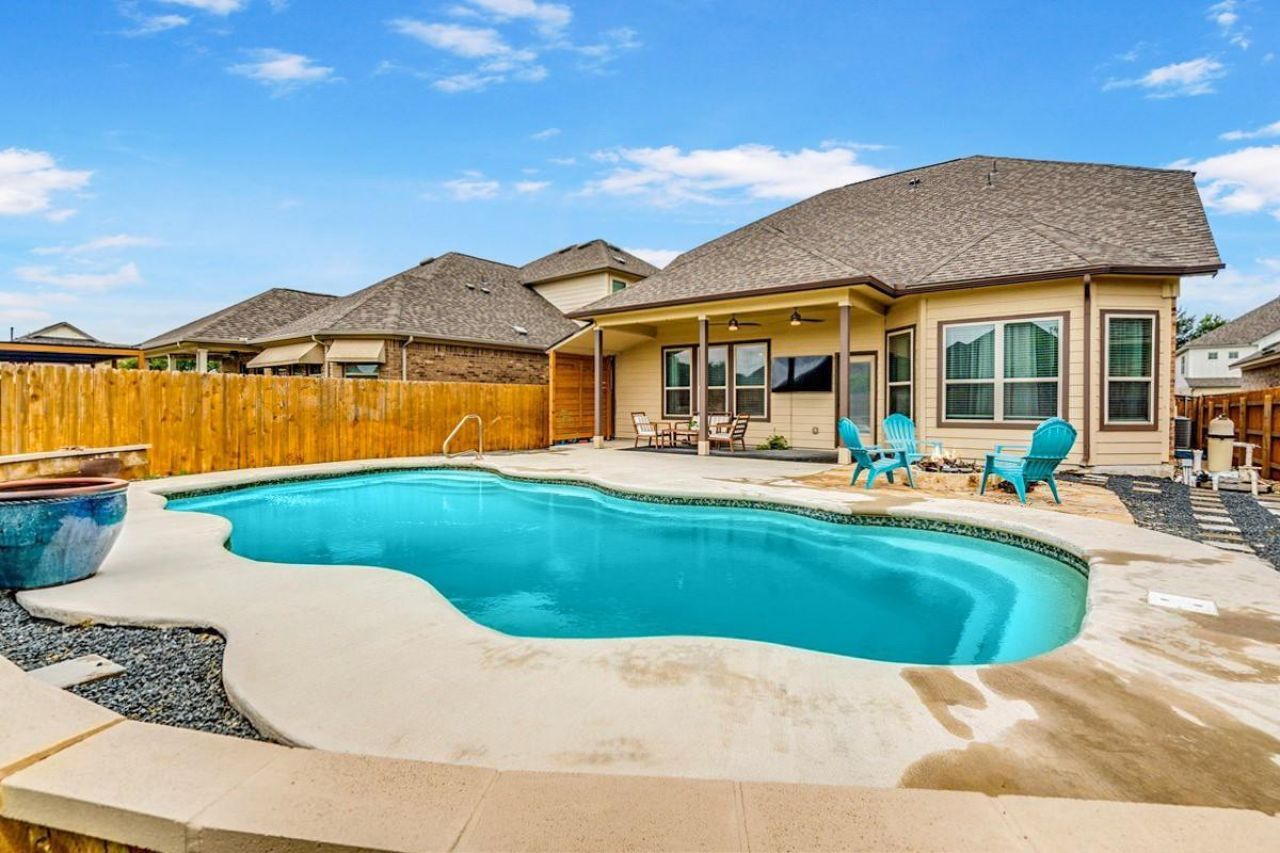
Back on market not due to inspections! Welcome to your own slice of West Buda living?where comfort, space, and a backyard made for Texas summers come together beautifully.This thoughtfully designed two-story home offers 4 spacious bedrooms and 3.5 bathrooms, with a highly desirable layout that includes a private primary suite tucked downstairs for ultimate convenience and an extra office space. The main level flows effortlessly with an open-concept design, perfect for everyday living and entertaining alike.Upstairs, youll find an oversized second living area that gives you all the flexibility?think game room, media space, playroom, or a cozy second retreat for guests.But the real showstopper? Step out back and youre instantly in your own personal oasis. A sparkling swimming pool paired with a beautifully designed outdoor living space sets the stage for weekend gatherings, sunset swims, and slow mornings with coffee in hand.Located in sought-after West Buda, this home blends functionality with lifestyle?giving you room to live, host, and unwind in style.
Property Features
Property Type: Residential - Single Family
Cooling: Central Air
Fireplaces: 1
Garage: 2 car attached
Heating: Central
Lot Size: 0.18 Acres
Roof Type: Shingle
Stories: 2.0
Taxes: $12,700
Year Built: 2020
Amenities
Ceiling Fan(s)
High Ceilings
Granite Counters
Eat-in Kitchen
Interior Steps
Kitchen Island
Pantry
Primary Bedroom on Main
Study/Home Office
Walk-In Closet(s)
Private Yard
Feature Descriptions
Appliances: Built-In Range, Dishwasher, Disposal, Gas Range, Microwave, Oven, Refrigerator, Stainless Steel Appliance(s), Electric Water Heater
Area #: HH
Community Features: Common Grounds
Days on Site: 70
Exterior: HardiPlank Type, Masonry ??? Partial, Stone, Stucco
Fencimg: Wood
Fireplace: Family Room
Flood Plain: No
Flooring: Carpet, Tile
HOA Fee: $55/ Monthly
Lot: Level
Parcel#: 119507000K009002
Parking: Attached, Garage, Garage Door Opener
Parking Notes: Attached, Garage, Garage Door Opener
Patio/Porch: Covered
Pool: In Ground
Restrictions: Covenant, Deed Restrictions
Security: Security System
Security: yes
Sewer: Public Sewer
Special View Info: Neighborhood
Swimming Pool: Yes
Utilities: Electricity Connected, Natural Gas Connected, Sewer Connected, Water Connected
Water: Public
Window: Blinds
Local Schools
High School: Johnson High School
Middle School: Eric Dahlstrom
Elementary School: Buda
School District: HaysCONSISD
Listed By / Shown By
Listed By
Agency Name: Realty One Group Prosper
Agency Contact: (512) 557-2358
Shown By
Agency Title: Realty Capital City
Agency Phone: 512-744-4600

Estimate Your Payment
Estimated Payment
$ 2,505.74 per month $1,279.70 Principal & Interest $1,058.33 Property Tax $167.71 Homeowner's Insurance
610 Stonewood Ln | MLS# 5158661
This single family home located at 610 Stonewood Ln, Buda, TX 78610 is currently listed for sale with an asking price of $575,000. This property was built in 2020 and has 4 bedrooms and 3 full and 1 partial baths with 2739 sq. ft. Stonewood Ln is located in the White Oak Preserve subdivision within the HaysCONSISD school district. Search White Oak Preserve real estate on www.rmcapitalcity.com today.