
BEDS4
BATHS3 full
SQUARE FEET2,252
MLS#6215952
STATUSActive
PROPERTY TYPEResidential - Single Family
SUBDIVISIONCrosswinds
SCHOOLHaysCONSISD
Property Description
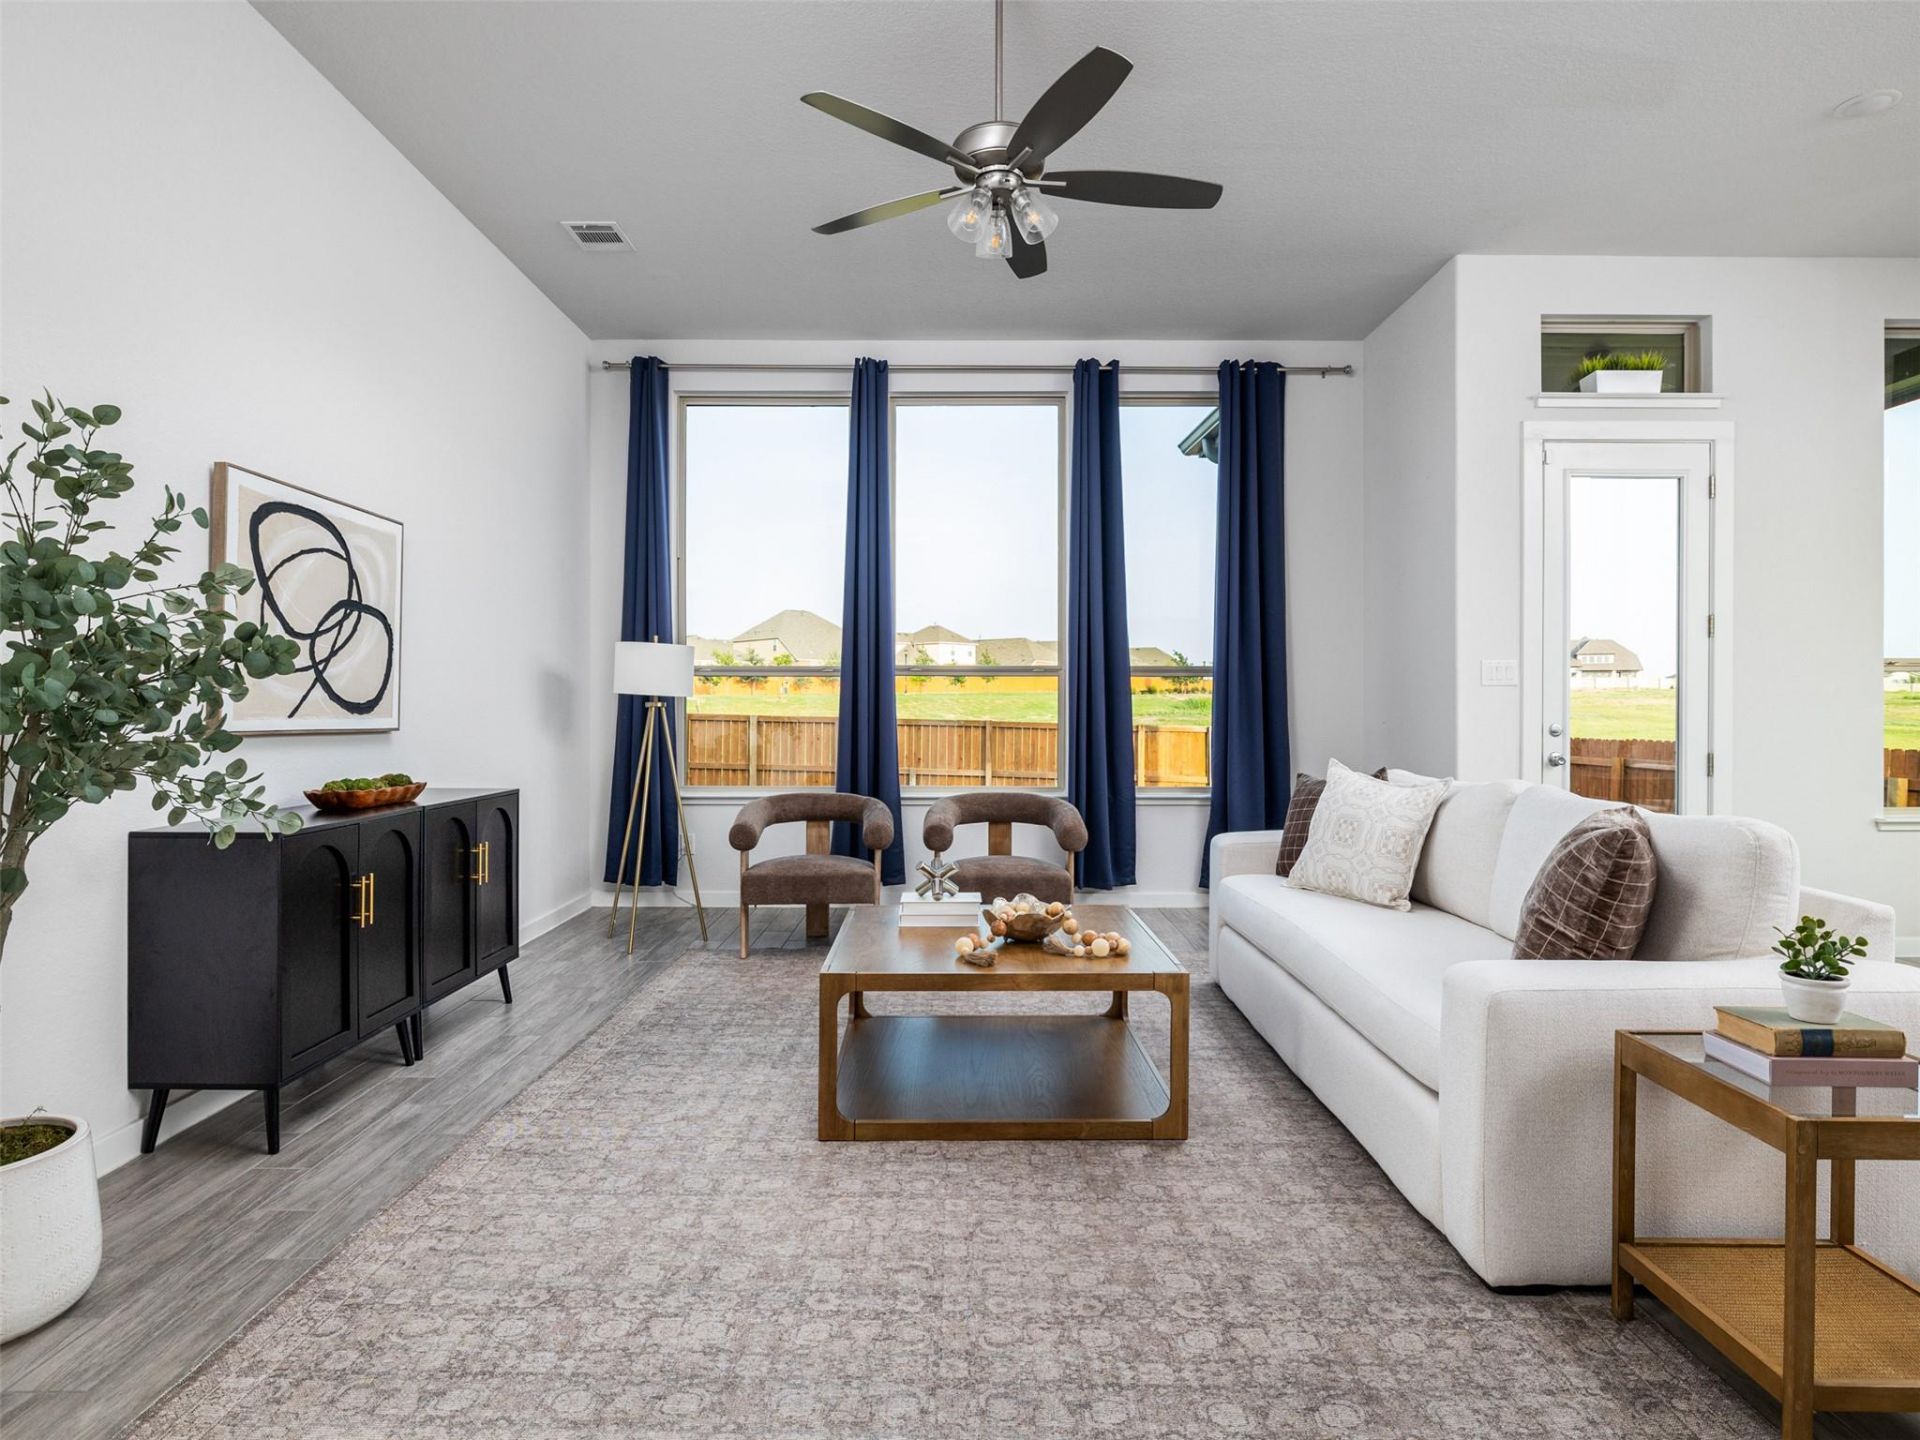
Set at the end of a cul-de-sac in Kyles Crosswinds community, 606 Spinnaker Loop brings together a remarkably versatile single story layout with 4 bedrooms, 3 full baths, a dedicated office, and a rare 3 car garage.Inside, the 2,252 square foot floor plan feels open and inviting, with high ceilings, abundant natural light, wood look tile flooring, and long sightlines that carry through the main living spaces. At the center of the home, the kitchen pairs granite countertops with a generous island and seating, gas cooktop, built in oven, pantry, and ample cabinetry, opening naturally to the dining and living areas for a space that works equally well for everyday life and entertaining.A dedicated office provides a true work from home space without sacrificing a bedroom, while 4 bedrooms and 3 full baths offer flexibility for guests, family, or multigenerational living. The private primary suite features a walk in closet, and everything is conveniently arranged on one level.Large windows along the rear of the home frame the green space beyond and reinforce one of the property's most compelling advantages with the backyard opening to a peaceful, spacious setting. The 3 car garage provides additional room for vehicles, storage, bikes, hobbies, or recreational gear.Crosswinds extends the lifestyle beyond the property with a community pool and splash park, trails, playground, dog park, pickleball and basketball courts, while offering access to Kyle shopping, dining, healthcare, I-35, and South Austin.
Property Features
Property Type: Residential - Single Family
Cooling: Ceiling Fan(s), Central Air, ENERGY STAR Qualified E
Fenced: Yes
Garage: 3 car attached
Heating: Central, ENERGY STAR Qualified Equipment, Natural Ga
Lot Size: 0.18 Acres
Roof Type: Asphalt, Composition, Shingle
Stories: 1.0
Taxes: $12,057
Year Built: 2020
Amenities
Breakfast Bar
Ceiling Fan(s)
High Ceilings
Vaulted Ceiling(s)
Granite Counters
Double Vanity
Eat-in Kitchen
Entrance Foyer
In-Law Floorplan
Kitchen Island
Multiple Dining Areas
No Interior Steps
Open Floorplan
Pantry
Primary Bedroom on Main
Recessed Lighting
Smart Home
Smart Thermostat
Storage
Study/Home Office
Walk-In Closet(s)
Washer Hookup
Exterior Steps
Gutters Full
Lighting
Private Yard
Feature Descriptions
Appliances: Built-In Gas Oven, Built-In Gas Range, Cooktop, Dishwasher, Disposal, Dryer, ENERGY STAR Qualified Appliances, ENERGY STAR Qualified Dishwasher, ENERGY STAR Qualified Dryer, ENERGY STAR Qualified Refrigerator, ENERGY STAR Qualified Washer, ENERGY STAR Qualified Water Heater, Exhaust Fan, Gas Cooktop, Gas Range, Microwave, Oven, RNGHD, Refrigerator, Free-Standing Refrigerator, Self Cleaning Oven, Stainless Steel Appliance(s), Vented Exhaust Fan, Washer, Washer/Dryer, Water Softener Owned
Area #: HH
Community Features: Cluster Mailbox, Common Grounds, Curbs, Park, Picnic Area, Planned Social Activities, Playground, Pool, Sidewalks, Street Lights
Days on Site: 1
Exterior: Brick, Brick Veneer, Blown-In Insulation
Fencimg: Back Yard, Fenced, Front Yard, Full, Perimeter, Privacy, Wood
Flood Plain: No
Flooring: Carpet, Tile
HOA Fee: $575/ Annually
Laundry: Washer Hookup
Lot: Back to Park/Greenbelt, Back Yard, Cleared, Corner Lot, Cul-De-Sac, Curbs, Few Trees, Front Yard, Gentle Sloping, Landscaped, Level, Native Plants, Sprinkler - Automatic, Sprinkler - Back Yard, Sprinklers In Front, Sprinkler - In-ground, Sprinkler - Rain Sensor, Sprinkler - Side Yard, Trees-Moderate, Trees-Small (Under 20 Ft), Views
Parcel#: 112213000V012002
Parking: Attached, Door-Multi, Driveway, Garage, Garage Door Opener, Garage Faces Front, Kitchen Level, Private
Parking Notes: Attached, Door-Multi, Driveway, Garage, Garage Door Op
Patio/Porch: Covered, Deck, Patio, Porch, Rear Porch
Restrictions: Deed Restrictions
Security: Prewired, Smoke Detector(s)
Sewer: Municipal Utility District (MUD)
Special View Info: Neighborhood, Park/Greenbelt
Utilities: Cable Available, Cable Connected, Electricity Available, Electricity Connected, Natural Gas Available, Natural Gas Connected, Phone Available, Sewer Available, Sewer Connected, Underground Utilities, Water Available, Water Connected
Water: Municipal Utility District (MUD)
Window: Blinds, Drapes, Double Pane Windows, ENERGY STAR Qualified Windows, Low Emissivity Windows, Screens, Vinyl Windows, Window Coverings, Window Treatments
Local Schools
High School: Lehman
Middle School: Armando Chapa
Elementary School: Ralph Pfluger
School District: HaysCONSISD
Listed By / Shown By
Listed By
Agency Name: Pure Realty
Agency Phone: (512) 337-0400
Shown By
Agency Title: Realty Capital City
Agency Phone: 512-744-4600

Estimate Your Payment
Estimated Payment
$ 1,973.88 per month $856.84 Principal & Interest $1,004.75 Property Tax $112.29 Homeowner's Insurance
606 Spinnaker Loop | MLS# 6215952
This single family home located at 606 Spinnaker Loop, Kyle, TX 78640 is currently listed for sale with an asking price of $385,000. This property was built in 2020 and has 4 bedrooms and 3 full baths with 2252 sq. ft. Spinnaker Loop is located in the Crosswinds subdivision within the HaysCONSISD school district. Search Crosswinds real estate on www.rmcapitalcity.com today.