
BEDS3
BATHS2 full 1 partial
SQUARE FEET2,374
MLS#7801196
STATUSActive
PROPERTY TYPEResidential - Farm
SCHOOLNixon-Smiley Cons ISD
Property Description
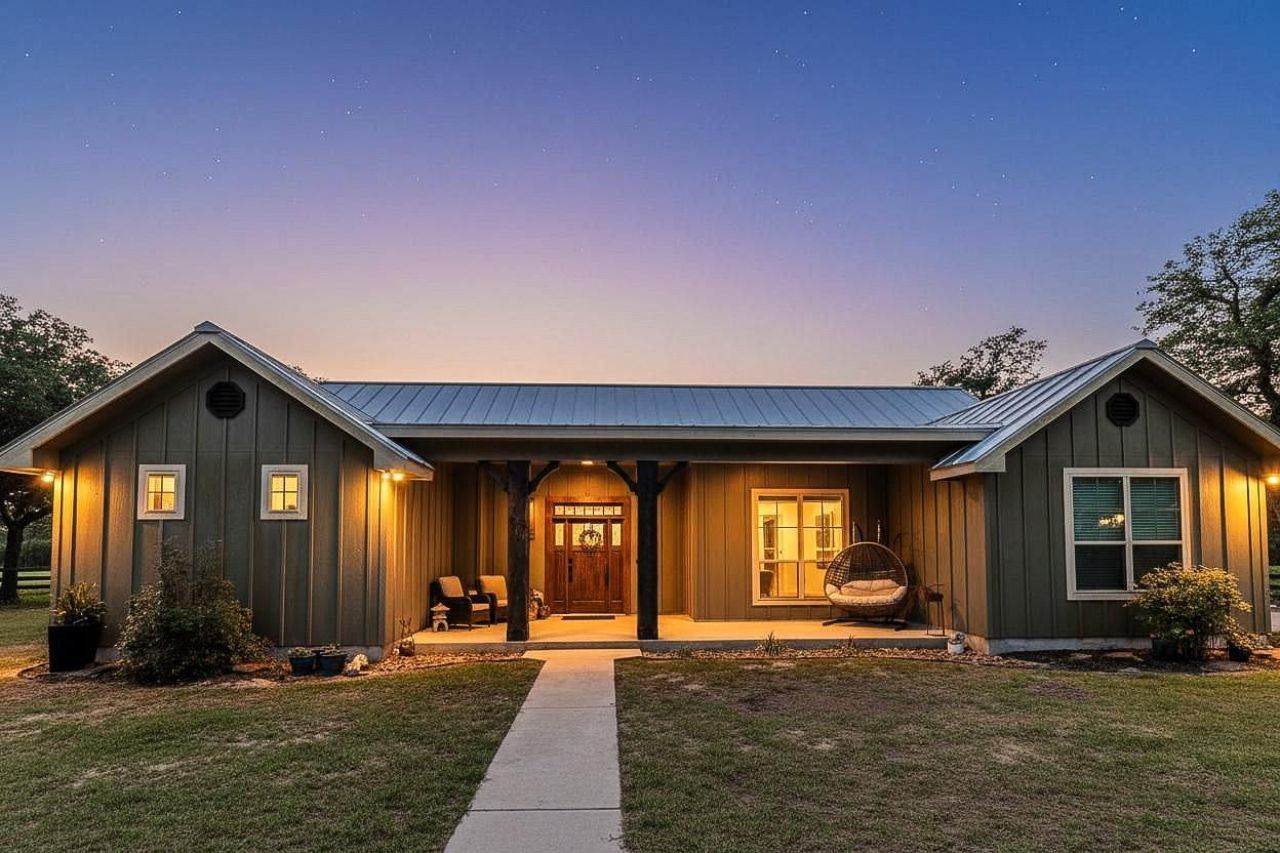
Discover the ultimate country retreat. Spacious country living set on 36 pristine acres. This well-maintained home features 3 bedrooms and 2 1/2 baths with an open concept living, dining and kitchen area designed for comfort and entertaining. The spacious kitchen offers a large granite island, custom cabinetry, coffee bar, pantry and flows seamlessly into the inviting living room with a cozy fireplace. Luxurious primary suite includes a spa-inspired bath with a large walk-in shower, dual vanities, oversized walk-in closet. French doors lead to a covered outdoor living space overlooking mature trees and wide-open country views perfect for enjoying peaceful morning and relaxing evenings. Additional improvements include a barn and cattle pens for agriculture use. A large workshop offers endless possibilities for hobbies and equipment storage. This property combines the perfect blend of comfort, natural beauty and ranch luxury.
Property Features
Property Type: Residential - Farm
Cooling: Ceiling Fan(s), Central Air
Fenced: Yes
Fireplaces: 1
Heating: Central, Electric, Fireplace(s)
Lot Size: 36.20 Acres
Roof Type: Metal
Stories: 1.0
Taxes: $4,976
Year Built: 2018
Amenities
Bar
Bookcases
Built-in Features
Ceiling Fan(s)
High Ceilings
Granite Counters
Double Vanity
Electric Dryer Hookup
Entrance Foyer
Open Floorplan
Pantry
Recessed Lighting
Walk-In Closet(s)
Washer Hookup
Feature Descriptions
Appliances: Dishwasher, Dryer, Electric Cooktop, Microwave, RNGHD, Refrigerator, Washer, Electric Water Heater
Area #: GZ
Days on Site: 51
Exterior: HardiPlank Type
Farm type: Horse Farm, Livestock, Recreational
Fencimg: Cross Fenced, Partial, Wood
Fireplace: Electric, Family Room
Flood Plain: No
Flooring: Tile
Horse Amenities: Barn
Laundry: Electric Dryer Hookup, Washer Hookup
Lot: Agricultural, Farm, Level, Trees-Sparse
Mineral Rights: None
Parcel#: 120802000000000000000
Parking: Attached Carport, Circular Driveway, Electric Gate
Parking Notes: Attached Carport, Circular Driveway, Electric Gate
Patio/Porch: Covered, Deck, Front Porch, Porch
Sewer: Septic Tank
Special View Info: Pasture, Rural
Utilities: Electricity Connected, Sewer Connected, Water Connected
Water: Public
Window: Blinds
Local Schools
High School: Nixon-Smiley
Middle School: Nixon-Smiley
Elementary School: Nixon-Smiley
School District: Nixon-Smiley Cons ISD
Listed By / Shown By
Listed By
Agency Name: Heritage Oak Realty LLC
Agency Contact: (830) 672-2522
Shown By
Agency Title: Realty Capital City
Agency Phone: 512-744-4600

Estimate Your Payment
Estimated Payment
$ 3,435.35 per month $2,670.68 Principal & Interest $414.67 Property Tax $350.00 Homeowner's Insurance
605 Fm 1682 | MLS# 7801196
This farm located at 605 Fm 1682, Leesville, TX 78122 is currently listed for sale with an asking price of $1,200,000. This property was built in 2018 and has 3 bedrooms and 2 full and 1 partial baths with 2374 sq. ft. Fm 1682 is located within the Nixon-Smiley Cons ISD school district. Search Leesville real estate on www.rmcapitalcity.com today.