
BEDS4
BATHS2 full
SQUARE FEET1,855
MLS#1907726
STATUSActive
PROPERTY TYPEResidential - Single Family
SUBDIVISIONVista Ridge
SCHOOLLeander ISD
Property Description
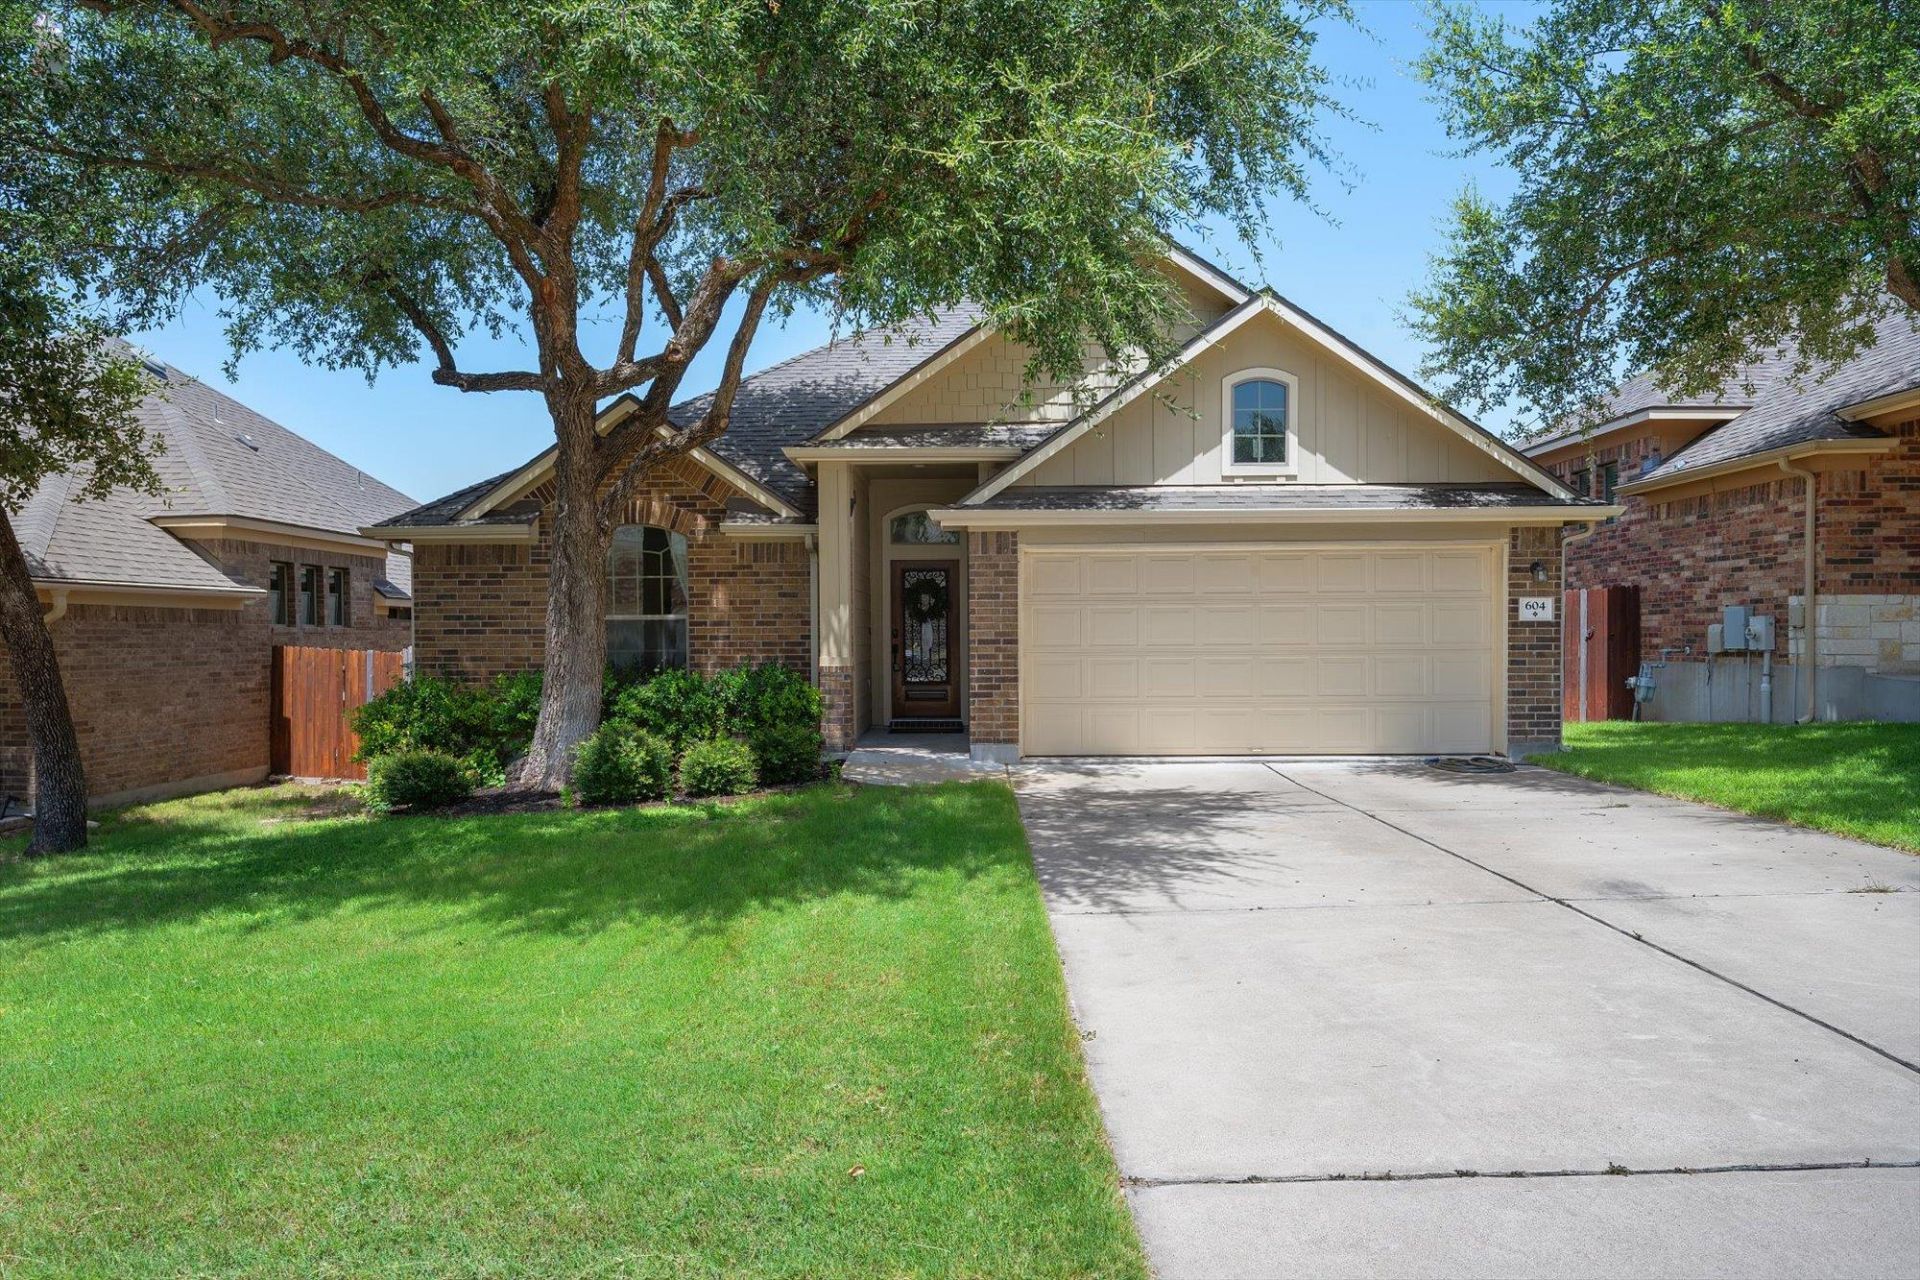
Beautifully updated 4-bedroom, 2-bath home in the charming, tree-lined Vista Ridge subdivision. Built in 2013, this home features an open floor plan, high ceilings, and abundant natural light throughout. Recent updates include laminate flooring throughout most of the home, fresh interior paint, updated lighting and plumbing fixtures, and newer kitchen appliances, including the dishwasher, stove/oven, and microwave. The roof was replaced approximately 4 years ago offering additional peace of mind. Outside, you'll find mature and freshly trimmed shade trees, a covered back patio, and updated backyard landscaping. This peaceful neighborhood provides a warm, cozy atmosphere while remaining conveniently located near shopping, dining, and major roadways. Pet lovers will appreciate the convenient doggy door, allowing pets easy access to the backyard. Listing agent is the owner of the property.
Property Features
Property Type: Residential - Single Family
Cooling: Central Air
Garage: 2 car attached
Heating: Natural Gas
Lot Size: 0.13 Acres
Roof Type: Composition
Stories: 1.0
Taxes: $0
Year Built: 2013
Amenities
High Ceilings
Entrance Foyer
Multiple Dining Areas
Pantry
Primary Bedroom on Main
Walk-In Closet(s)
See Remarks
Private Yard
Feature Descriptions
Appliances: Dishwasher, Disposal, Exhaust Fan, Microwave, Free-Standing Range
Area #: CLN
Community Features: Common Grounds, Curbs, Playground, Pool, Sidewalks, See Remarks
Days on Site: 11
Exterior: Brick Veneer, HardiPlank Type, Masonry ??? Partial, S
Fencimg: Wood
Flood Plain: No
Flooring: Carpet, Laminate
HOA Fee: $420/ Annually
Lot: Sprinkler - Automatic, Sprinkler - In-ground, Many Trees, Trees-Medium (20 Ft - 40 Ft), See Remarks
Lot Dimensions: 50X115
Parcel#: 520131
Parking: Attached, Garage Faces Front
Parking Notes: Attached, Garage Faces Front
Patio/Porch: Covered, Patio
Security: Fire Alarm, Prewired, Smoke Detector(s)
Sewer: Public Sewer
Utilities: Underground Utilities
Water: Public
Window: Blinds
Local Schools
High School: Leander High
Middle School: Leander Middle
Elementary School: Camacho
School District: Leander ISD
Listed By / Shown By
Listed By
Agency Name: Paul Grafe, REALTOR
Agency Contact: (210) 227-6229
Shown By
Agency Title: Realty Capital City
Agency Phone: 512-744-4600

Estimate Your Payment
Estimated Payment
$ 1,004.38 per month $888.00 Principal & Interest $0.00 Property Tax (data not provided by mls) $116.38 Homeowner's Insurance
604 Cerezo Dr | MLS# 1907726
This single family home located at 604 Cerezo Dr, Leander, TX 78641 is currently listed for sale with an asking price of $399,000. This property was built in 2013 and has 4 bedrooms and 2 full baths with 1855 sq. ft. Cerezo Dr is located in the Vista Ridge subdivision within the Leander ISD school district. Search Vista Ridge real estate on www.rmcapitalcity.com today.