
BEDS3
BATHS2 full 1 partial
SQUARE FEET1,840
MLS#3583824
STATUSActive
PROPERTY TYPERental - Condominium
SUBDIVISIONGOODNIGHT RANCH CONDOMINIUMS
SCHOOLAustin ISD
Property Description
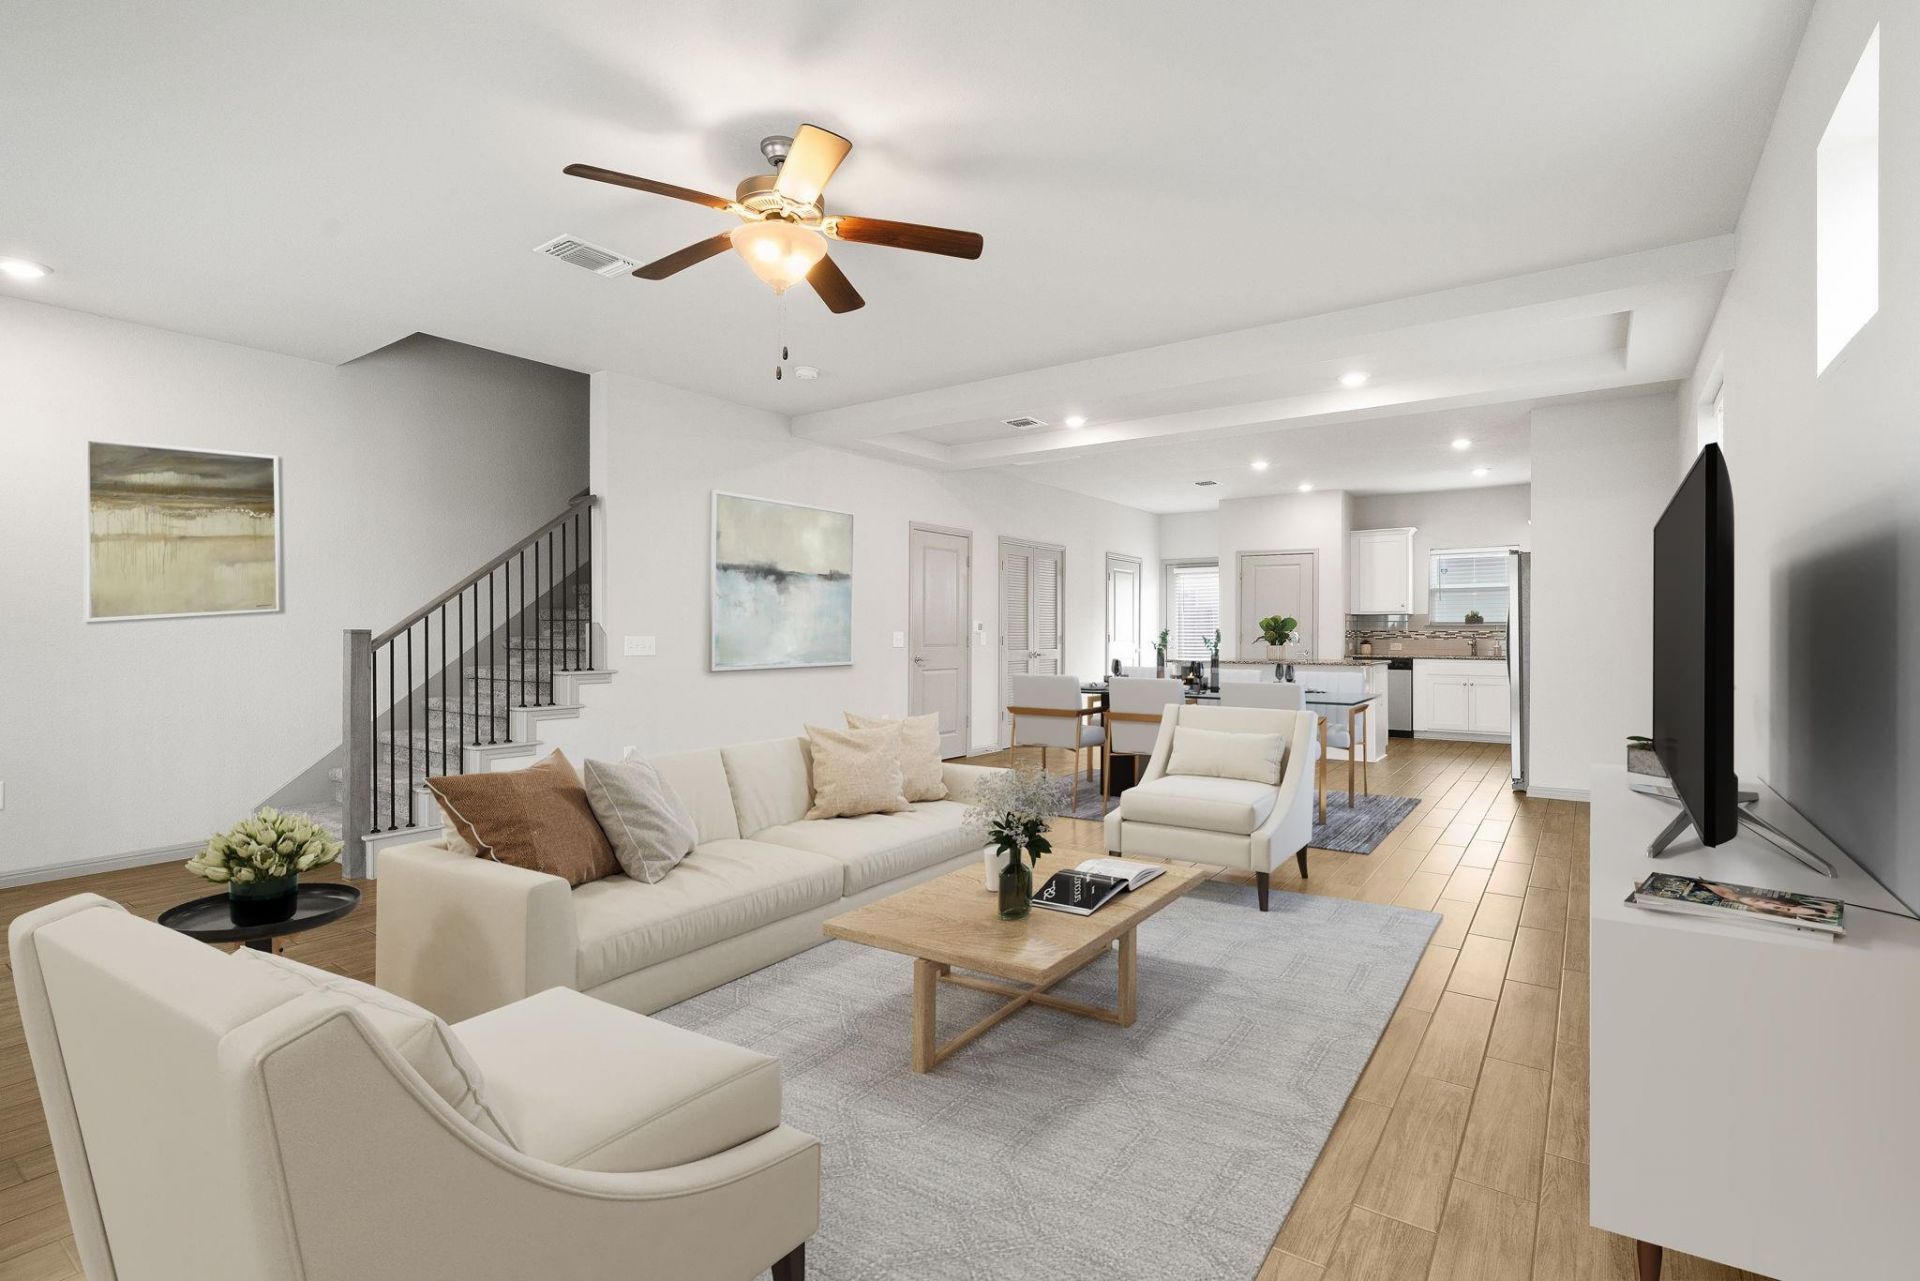
Move-in ready! This beautifully maintained 3-bedroom, 2.5-bath contemporary condo, built in 2018, offers 1,840 square feet of open living space with soaring ceilings, wood-look tile flooring, and abundant natural light. The stylish kitchen features a large center island, granite countertops, tile backsplash, stainless steel appliances, and ample cabinet space. Upstairs, the spacious primary suite includes a private balcony, two walk-in closets, and an ensuite bath with dual vanities and a large walk-in shower. Enjoy a private fenced backyard and detached two-car garage. Located in the desirable Goodnight Ranch community with access to a pool, splash pad, trails, and parks, and just minutes from downtown Austin, the airport, and major highways.Tenant requirements: Household income must be at least 3 times the monthly rent, minimum credit score of 650, non-smokers only, and no criminal records. Apply at www.go4rent.com. All applicants 18 years and older must complete a separate application.
Property Features
Property Type: Rental - Condominium
Cooling: Central Air
Garage: 2
Heating: Central
Lot Size: 0.10 Acres
Roof Type: Composition
Stories: 2.0
Year Built: 2018
Amenities
Breakfast Bar
Ceiling Fan(s)
High Ceilings
Granite Counters
Double Vanity
Electric Dryer Hookup
Interior Steps
Kitchen Island
Open Floorplan
Pantry
Recessed Lighting
Storage
Walk-In Closet(s)
Washer Hookup
Balcony
Uncovered Courtyard
Gutters Partial
Lighting
Private Entrance
Feature Descriptions
Appliances: Dishwasher, Disposal, Dryer, Exhaust Fan, Microwave, Free-Standing Gas Oven, Refrigerator, Washer, Electric Water Heater
Area #: SC
Community Features: Common Grounds, Curbs, Park, Playground, Pool, Sidewalks, Street Lights, U-Verse, Underground Utilities
Days on Site: 3
Exterior: HardiPlank Type, Masonry ??? Partial, Stucco
Fencimg: Back Yard, Privacy, Wood
Flood Plain: No
Flooring: Carpet, Tile
Laundry: Electric Dryer Hookup, Washer Hookup
Lot: Alley Access, Interior Lot, Near Public Transit, Sprinkler - Automatic, Trees-Small (Under 20 Ft)
Parcel#: 04360125170000
Parking: Detached, Door-Single, Driveway, Lighted, Private
Parking Notes: Detached, Door-Single, Driveway, Lighted, Private
Patio/Porch: Patio, See Remarks
Pets Allowed: Breed Restrictions, Negotiable
Security: Smoke Detector(s)
Sewer: Public Sewer
Special View Info: Neighborhood
Units: 100
Utilities: Cable Available, Electricity Connected, Natural Gas Connected, Phone Available, Sewer Connected, Underground Utilities, Water Connected
Water: Public
Window: Blinds, Double Pane Windows
Local Schools
High School: Akins
Middle School: Paredes
Elementary School: Blazier
School District: Austin ISD
Listed By / Shown By
Listed By
Agency Name: JBGoodwin REALTORS WL
Agency Contact: (512) 502-7601
Shown By
Agency Title: Realty Capital City
Agency Phone: 512-744-4600

5913 Charles Merle Dr, Unit B | MLS# 3583824
This property located at 5913 Charles Merle Dr, Unit B, Austin, TX 78747 is currently listed for rent with an asking price of $2,200 / Monthly. Charles Merle Dr, Unit B is located within the Austin ISD school district. Search Austin real estate on www.rmcapitalcity.com today.