
BEDS4
BATHS2 full 1 partial
SQUARE FEET1,743
MLS#6757375
STATUSActive Under Contract
PROPERTY TYPEResidential - Single Family
SUBDIVISIONFlournoys Sweetbriar
SCHOOLAustin ISD
Property Description
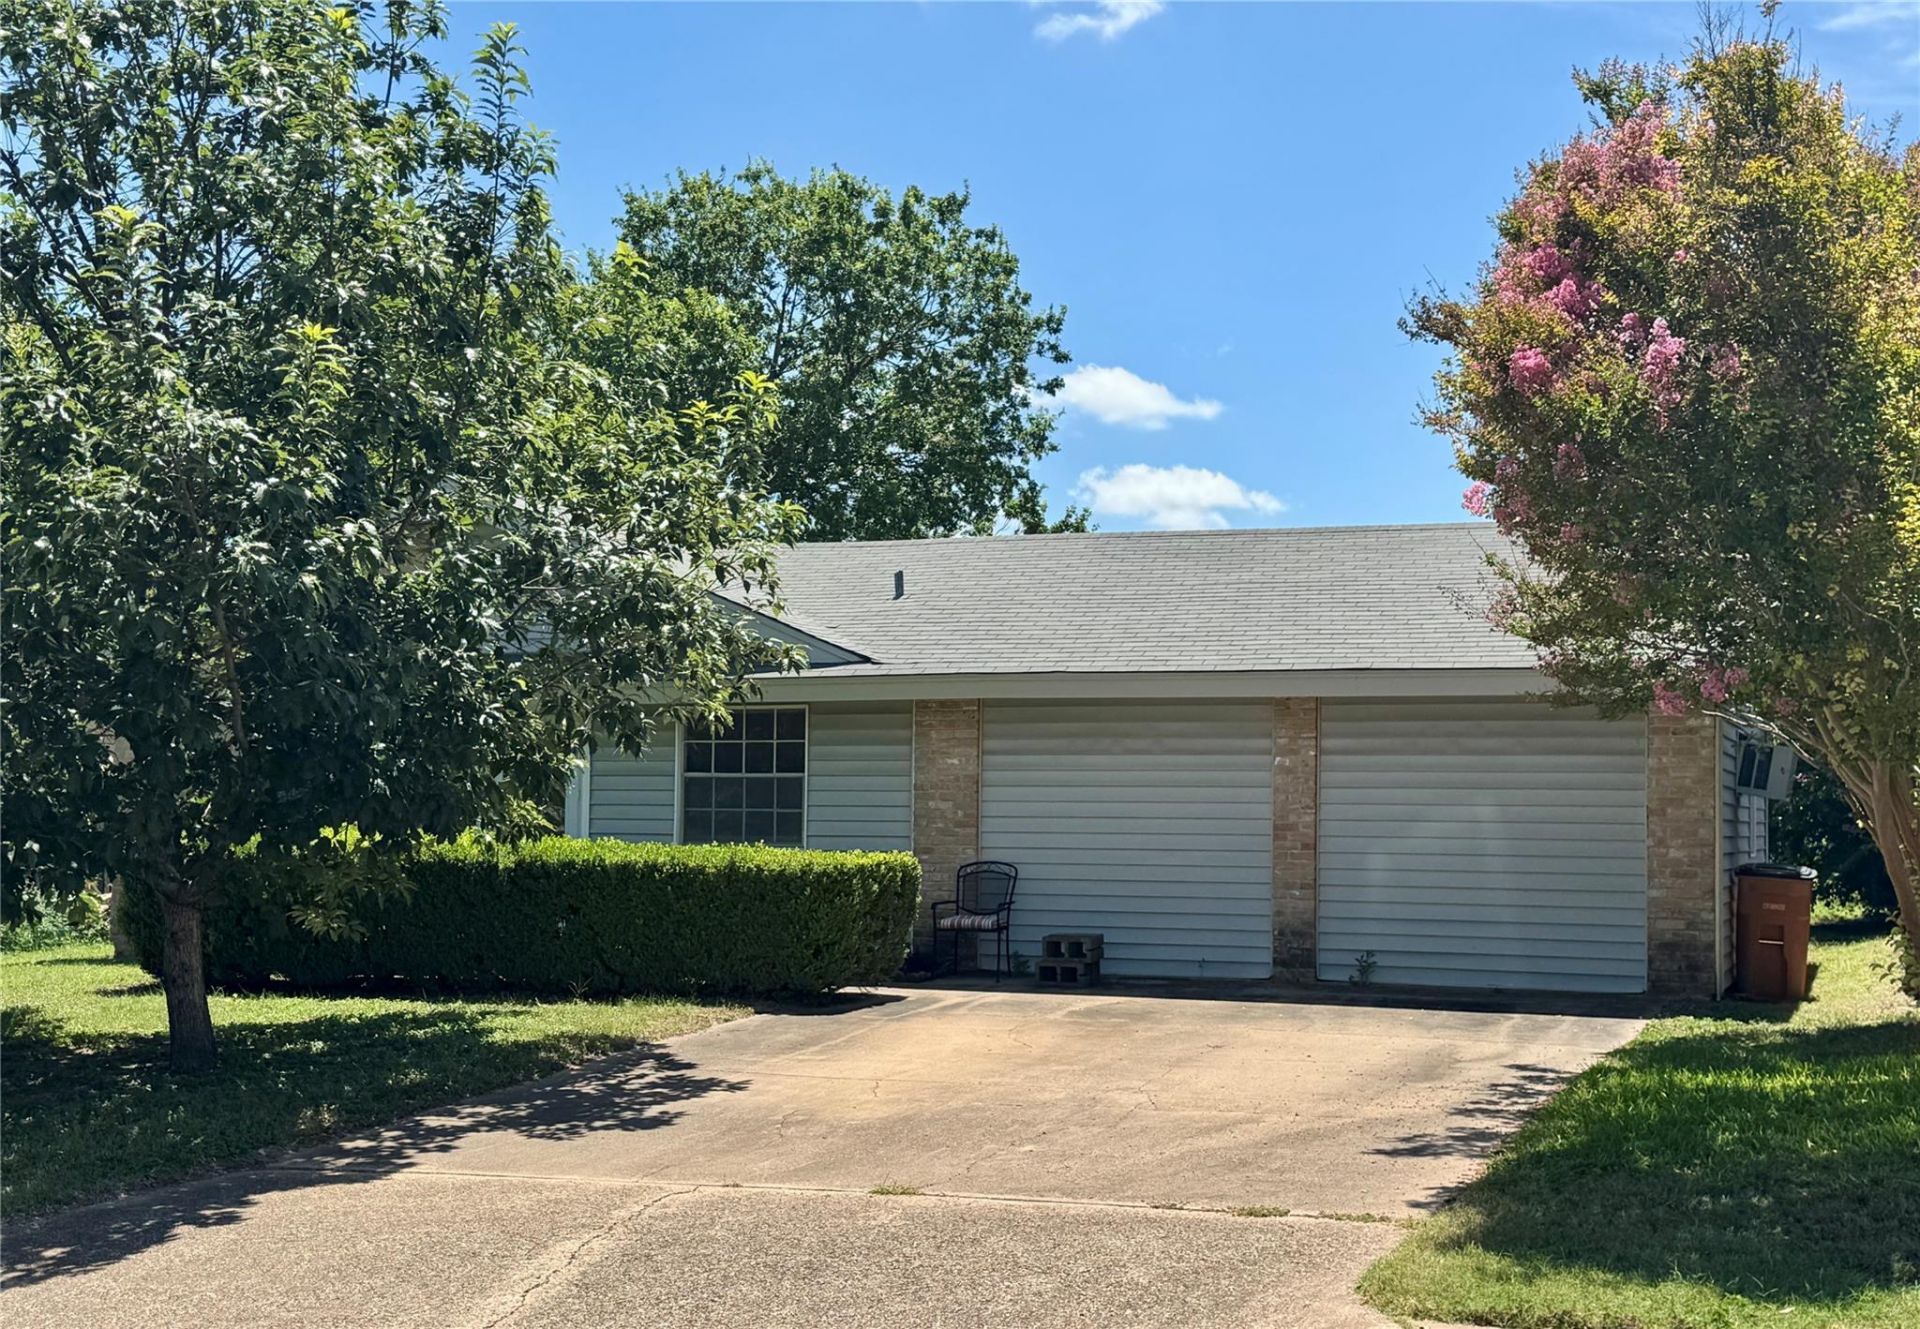
WE HAVE RECEIVED MULTIPLE OFERS !!Estate Sale! Incredible opportunity in the heart of South Austin. This 4-bedroom, 2.5-bath home offers 1,743 square feet of living space and is full of potential for investors, renovators, or buyers looking to customize a home with a renovation or 203(k) loan. Built in 1970, the home features a garage conversion that adds a spacious fourth bedroom and full bath with window-unit cooling, providing flexible living space for guests, a home office, or multi-generational living.HVAC system approximately 2 years old and a roof approximately 6 years old. The spacious, fully fenced backyard offers plenty of room for future improvements. No HOA!Ideally located just minutes from South Congress (SoCo), St. Elmo, downtown Austin, shopping, restaurants ,and parks, this property is perfectly positioned for a renovation project or long-term investment.Seller will make no repairs. Property is being sold AS IS. Buyer to independently verify all information, measurements, schools, permits, and property condition.
Property Features
Property Type: Residential - Single Family
Cooling: Ceiling Fan(s), Central Air, Wall/Window Unit(s)
Heating: Central
Lot Size: 0.16 Acres
Roof Type: Composition, Shingle
Stories: 1.0
Taxes: $6,831
Year Built: 1970
Amenities
Ceiling Fan(s)
Electric Dryer Hookup
No Interior Steps
Pantry
Washer Hookup
Gutters Partial
Private Yard
Feature Descriptions
Appliances: Dishwasher, Vented Exhaust Fan
Area #: 10N
Days on Site: 6
Exterior: Brick, Vinyl Siding
Fencimg: Chain Link, Full
Flood Plain: No
Flooring: Carpet, Linoleum
Laundry: Electric Dryer Hookup, Washer Hookup
Lot: Back Yard, Trees-Small (Under 20 Ft)
Parcel#: 04160910020000
Parking: Driveway
Parking Notes: Driveway
Sewer: Public Sewer
Utilities: Electricity Available, Electricity Connected, Sewer Connected, Water Available, Water Connected
Water: Public
Window: Vinyl Windows
Local Schools
High School: Crockett
Middle School: Bedichek
Elementary School: Odom
School District: Austin ISD
Listed By / Shown By
Listed By
Agency Name: Central Metro Realty
Agency Phone: (512) 454-6873
Shown By
Agency Title: Realty Capital City
Agency Phone: 512-744-4600

Estimate Your Payment
Estimated Payment
$ 1,311.83 per month $656.54 Principal & Interest $569.25 Property Tax $86.04 Homeowner's Insurance
5813 Cedardale Dr | MLS# 6757375
This single family home located at 5813 Cedardale Dr, Austin, TX 78745 is currently listed for sale with an asking price of $295,000. This property was built in 1970 and has 4 bedrooms and 2 full and 1 partial baths with 1743 sq. ft. Cedardale Dr is located in the Flournoys Sweetbriar subdivision within the Austin ISD school district. Search Flournoys Sweetbriar real estate on www.rmcapitalcity.com today.