
BEDS3
BATHS2 full 1 partial
SQUARE FEET1,758
MLS#616425
STATUSActive Under Contract
PROPERTY TYPEResidential - Single Family
SUBDIVISIONAVERY PARK
SCHOOLComal ISD
Property Description
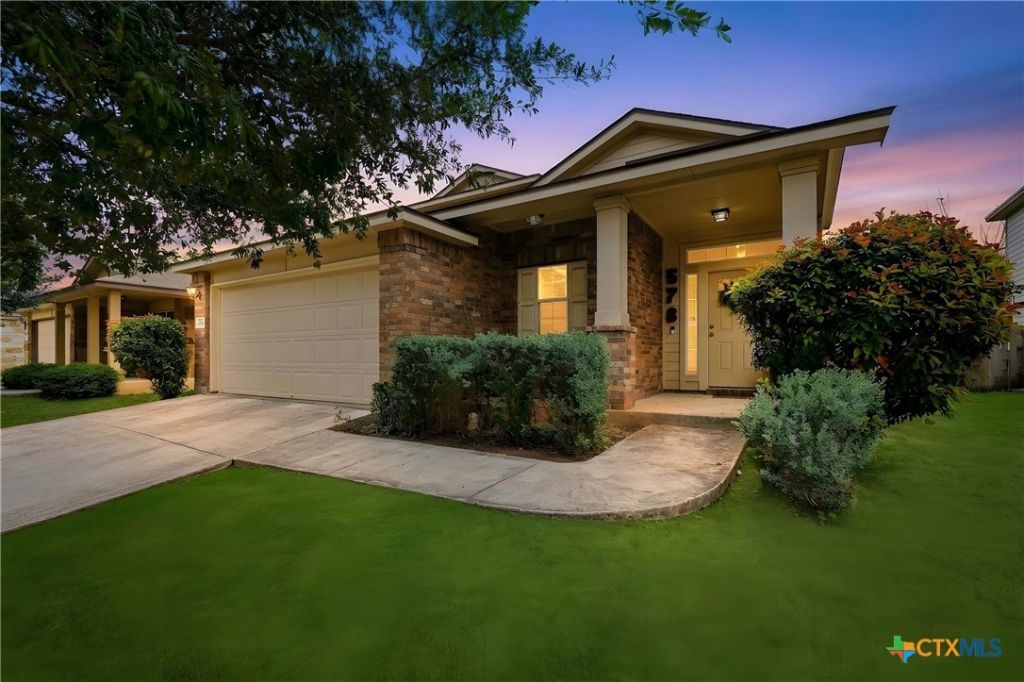
Some homes just feel right the moment you walk in. The soaring ceilings and open-to-below living room do that here- it's the kind of space that's hard to appreciate on paper but immediately makes sense in person. The flow into the kitchen and dining area is the kind of layout that actually works for how people live day-to-day, with updated granite countertops and enough cabinet space to actually function. The primary suite on the main level is a real convenience- most two-story homes in this price range have you climbing stairs to get to bed every night, and this one doesn't. Upstairs, the loft is genuinely flexible space. We've seen buyers use it as a media room, home office, playroom- it keeps the secondary bedrooms feeling like their own zone without sacrificing a dedicated common area. Worth mentioning: new roof in 2023, LVP flooring was done in 2022, interior freshly painted, light fixtures upgraded throughout, and a new kitchen sink- so you're not inheriting a list of cosmetic projects. The backyard has mature trees and a covered patio that extends your usable square footage for most of the year in New Braunfels- that shade matters in the summer. Community pool, park, and good schools round it out. This is where your next chapter begins!
Property Features
Property Type: Residential - Single Family
Cooling: 1 Unit
Garage: 2
Heating: Central
Home Style: Traditional
Lot Size: 0.14 Acres
Stories: 1.0
Year Built: 2012
Amenities
All Bedrooms Down
Separate Shower
Walk-In Closet(s)
Breakfast Area
None
Feature Descriptions
Appliances: Microwave
Body of Water: None
Community Features: Park, Community Pool, Gated
Days on Site: 25
Exterior: Brick
Fencing: Back Yard
Fireplace: None
Flooring: Carpet, Ceramic Tile
HOA Fee: 139.75/ Quarterly
Laundry: Laundry Room
Parcel#: 1G0135300A01700000
Pool: Community, None
Security: Gated Community
Utilities: None
Water: Public
Room Sizes
Living Room: 20 X 15 Level - Main
Kitchen: 11 X 12 Level - Main
Dining Room: 9 X 12 Level - Main
Bedroom 3: 13 X 11 Level - Upper
Bedroom 2: 13 X 11 Level - Upper
Bedroom: 13 X 15 Level - Main
Local Schools
High School: Canyon High School
Middle School: Canyon Middle School
Elementary School: Clear Spring Elementary
School District: Comal ISD
Listed By / Shown By
Listed By
Agency Name: Keller Williams Heritage
Agency Phone: 2104933030
Shown By
Agency Title: Realty Capital City
Agency Phone: 512-744-4600

Estimate Your Payment
Estimated Payment
$ 717.41 per month $634.29 Principal & Interest $0.00 Property Tax (data not provided by mls) $83.13 Homeowner's Insurance
578 Briggs Dr | MLS# 616425
This single family home located at 578 Briggs Dr, New Braunfels, TX 78130 is currently listed for sale with an asking price of $285,000. This property was built in 2012 and has 3 bedrooms and 2 full and 1 partial baths with 1758 sq. ft. Briggs Dr is located in the AVERY PARK subdivision within the Comal ISD school district. Search AVERY PARK real estate on www.rmcapitalcity.com today.