
BEDS4
BATHS2 full
SQUARE FEET1,140
MLS#3356895
STATUSActive
PROPERTY TYPEResidential - Single Family
SUBDIVISIONFlournoys Sweetbriar
SCHOOLAustin ISD
Property Description
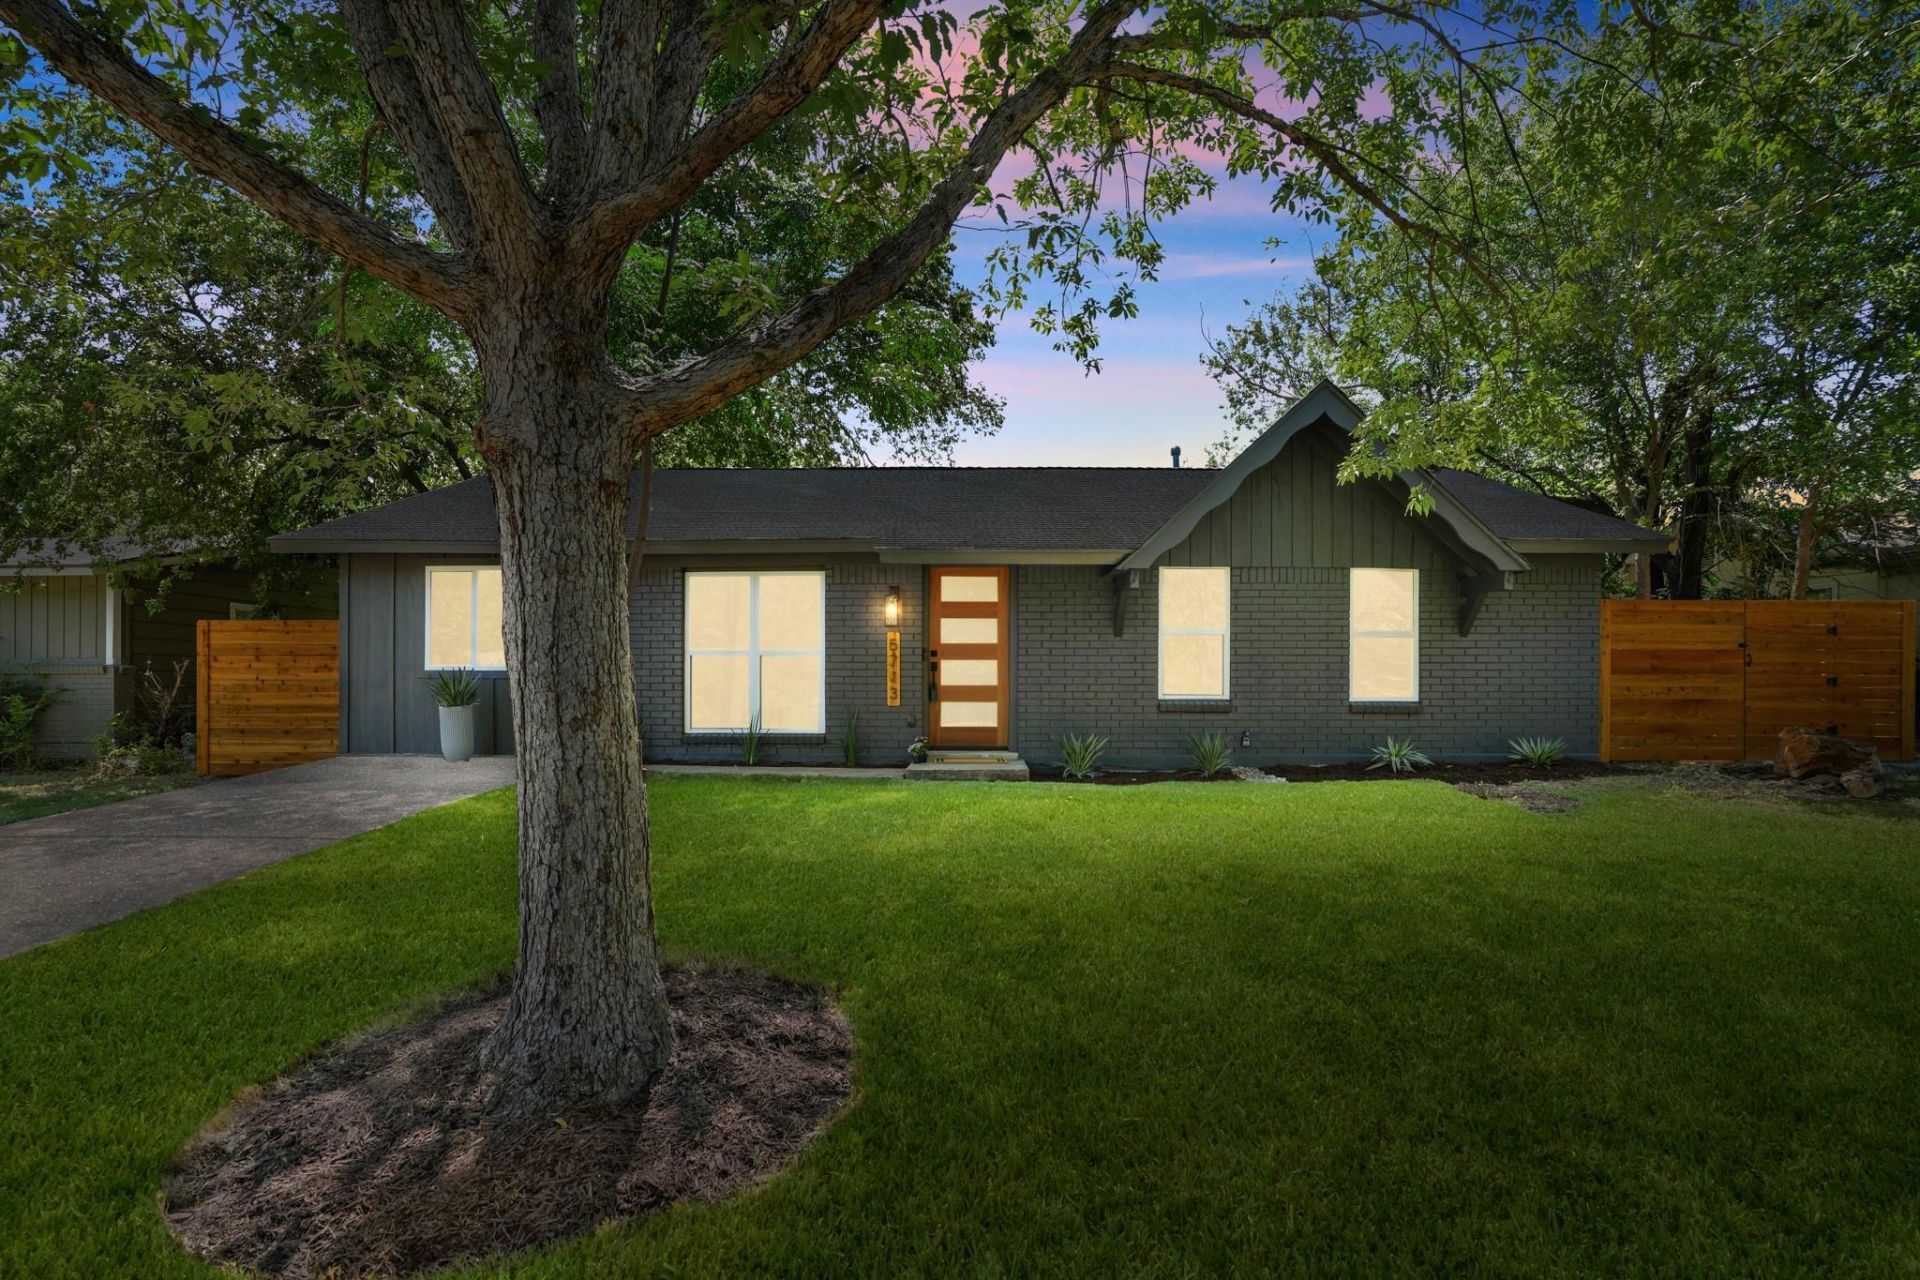
This meticulously remodeled one-story 4-bedroom home combines exceptional curb appeal with designer finishes and a thoughtfully designed split floor plan to offer both comfort and privacy. The spacious kitchen is the heart of the home, featuring an abundant workspace to cook and entertain, an oversized breakfast bar, custom European oak cabinetry, elegant quartz countertops, a farm sink overlooking the backyard, and seamlessly open to the living and dining areas. The primary suite is a relaxing retreat, highlighted by a stunning vaulted ceiling. Step outside to a large, open backyard with plenty of room to entertain, garden, play, or create your own outdoor oasis. A brand new storage building is ready to be used for storage or beyond. Perfectly situated in a highly desirable South Austin location, this home is nestled between South 1st Street and South Congress Avenue, offering convenient access to the dining, shopping, and entertainment along Stassney Ln and William Cannon. Enjoy the best of South Austin living with neighborhood charm and city conveniences just minutes away.
Property Features
Property Type: Residential - Single Family
Cooling: Ceiling Fan(s), Central Air
Heating: Central
Lot Size: 0.16 Acres
Roof Type: Composition, Shingle
Stories: 1.0
Taxes: $5,756
Year Built: 1969
Amenities
Breakfast Bar
Ceiling Fan(s)
Vaulted Ceiling(s)
Quartz Counters
Gas Dryer Hookup
Eat-in Kitchen
Kitchen Island
Open Floorplan
Pantry
Primary Bedroom on Main
Recessed Lighting
Stackable W/D Connections
Storage
Walk-In Closet(s)
Washer Hookup
Private Yard
Feature Descriptions
Appliances: Dishwasher, Disposal, Gas Range, Oven, Stainless Steel Appliance(s), Washer/Dryer Stacked, Gas Water Heater
Area #: 10N
Days on Site: 1
Exterior: Brick, Wood Siding
Fencimg: Wood
Flood Plain: No
Flooring: Laminate, Tile
Laundry: Gas Dryer Hookup, Washer Hookup
Lot: Level, Trees-Medium (20 Ft - 40 Ft)
Parcel#: 04160909070000
Parking: Driveway
Parking Notes: Driveway
Patio/Porch: Covered, Rear Porch
Security: Carbon Monoxide Detector(s), Fire Alarm
Sewer: Public Sewer
Utilities: Electricity Available, Electricity Connected, Natural Gas Available, Natural Gas Connected, Sewer Available, Sewer Connected, Water Available, Water Connected
Water: Public
Window: Insulated Windows, Low Emissivity Windows, Vinyl Windows
Local Schools
High School: Crockett
Middle School: Bedichek
Elementary School: Odom
School District: Austin ISD
Listed By / Shown By
Listed By
Agency Name: Networth Realty of Austin
Agency Phone: (737) 236-8963
Shown By
Agency Title: Realty Capital City
Agency Phone: 512-744-4600

Estimate Your Payment
Estimated Payment
$ 1,536.65 per month $934.52 Principal & Interest $479.67 Property Tax $122.47 Homeowner's Insurance
5713 Glenhollow Path | MLS# 3356895
This single family home located at 5713 Glenhollow Path, Austin, TX 78745 is currently listed for sale with an asking price of $419,900. This property was built in 1969 and has 4 bedrooms and 2 full baths with 1140 sq. ft. Glenhollow Path is located in the Flournoys Sweetbriar subdivision within the Austin ISD school district. Search Flournoys Sweetbriar real estate on www.rmcapitalcity.com today.