
BEDS4
BATHS3 full 1 partial
SQUARE FEET2,664
MLS#1972999
STATUSActive
PROPERTY TYPERental - Single Family
SUBDIVISIONSiena
SCHOOLHutto ISD
Property Description
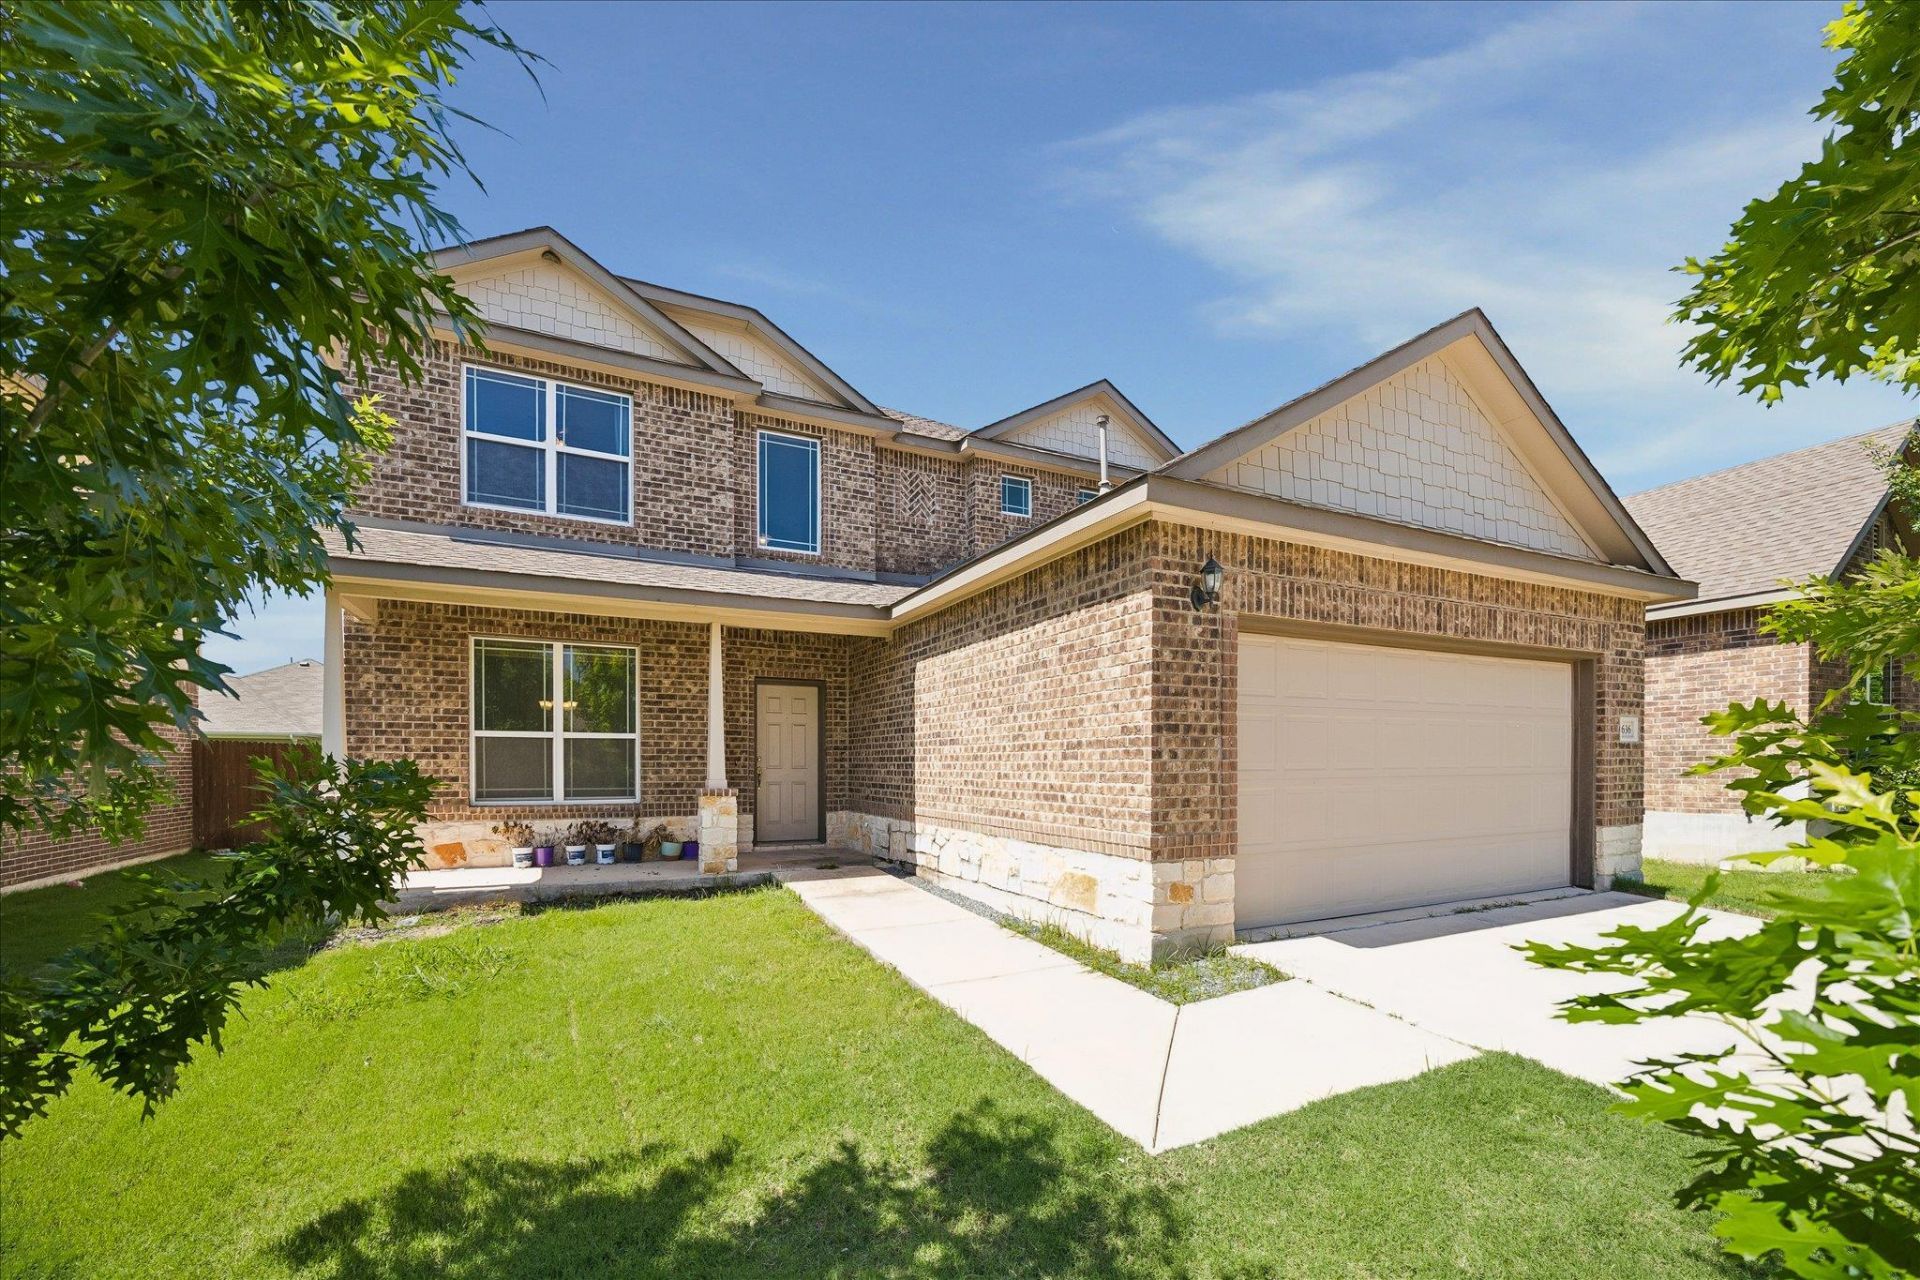
Beautiful and spacious home conveniently located between Round Rock and Hutto, offering the perfect combination of comfort, style, and accessibility. This bright and open floor plan features soaring vaulted ceilings, abundant natural light, and plenty of space for both everyday living and entertaining.The downstairs primary suite offers a relaxing retreat with a large walk-in closet, soaking tub, separate shower, and dual vanities. The open-concept kitchen is ideal for hosting and features granite countertops, ceramic tile backsplash, ample cabinet space, and a spacious walk-in pantry.Upstairs, youll find three generously sized bedrooms, two full bathrooms?including one with double vanities?and a large second living area perfect for a game room, media room, or play space. Enjoy the private backyard with plenty of room to relax or entertain guests.Conveniently located with quick access to Old Settlers Blvd, Hwy 79, and the 130 Toll for an easy commute.
Property Features
Property Type: Rental - Single Family
Cooling: Ceiling Fan(s), Central Air, Electric
Fenced: Yes
Garage: 2 car attached
Heating: Forced Air, Natural Gas
Lot Size: 0.15 Acres
Roof Type: Composition
Stories: 2.0
Year Built: 2017
Amenities
Breakfast Bar
Ceiling Fan(s)
Cathedral Ceiling(s)
High Ceilings
Granite Counters
Double Vanity
Electric Dryer Hookup
Gas Dryer Hookup
Eat-in Kitchen
Entrance Foyer
Multiple Dining Areas
Multiple Living Areas
Open Floorplan
Pantry
Walk-In Closet(s)
Washer Hookup
Pest Tubes in Walls
Private Yard
Feature Descriptions
Appliances: Dishwasher, Disposal, Dryer, Exhaust Fan, Gas Cooktop, Gas Range, Microwave, Free-Standing Gas Oven, RNGHD, Refrigerator, Washer, Gas Water Heater
Area #: HU
Community Features: See Remarks
Days on Site: 1
Exterior: Brick, Masonry ??? Partial
Fencimg: Back Yard, Fenced, Wood
Flood Plain: No
Flooring: Carpet, Tile
Laundry: Electric Dryer Hookup, Gas Dryer Hookup, Washer Hookup
Lot: Back Yard, Curbs, Front Yard, Landscaped, Trees-Sparse
Parcel#: 14249400KK0004
Parking: Attached, Door-Single, Driveway, Garage Faces Front
Parking Notes: Attached, Door-Single, Driveway, Garage Faces Front
Patio/Porch: Covered, Front Porch, Patio
Pets Allowed: Cats OK, Dogs OK, Negotiable
Security: Prewired, Smoke Detector(s)
Sewer: Municipal Utility District (MUD)
Utilities: Electricity Connected, Natural Gas Connected, Phone Available, Sewer Connected, Underground Utilities, Water Connected
Water: Municipal Utility District (MUD)
Window: Double Pane Windows, Screens
Local Schools
High School: Hutto
Middle School: Farley
Elementary School: Veterans Hill
School District: Hutto ISD
Listed By / Shown By
Listed By
Agency Name: Green Residential
Agency Contact: (713) 395-9700
Shown By
Agency Title: Realty Capital City
Agency Phone: 512-744-4600

5636 Sacco St | MLS# 1972999
This property located at 5636 Sacco St, Round Rock, TX 78665 is currently listed for rent with an asking price of $2,450 / Monthly. Sacco St is located within the Hutto ISD school district. Search Round Rock real estate on www.rmcapitalcity.com today.