
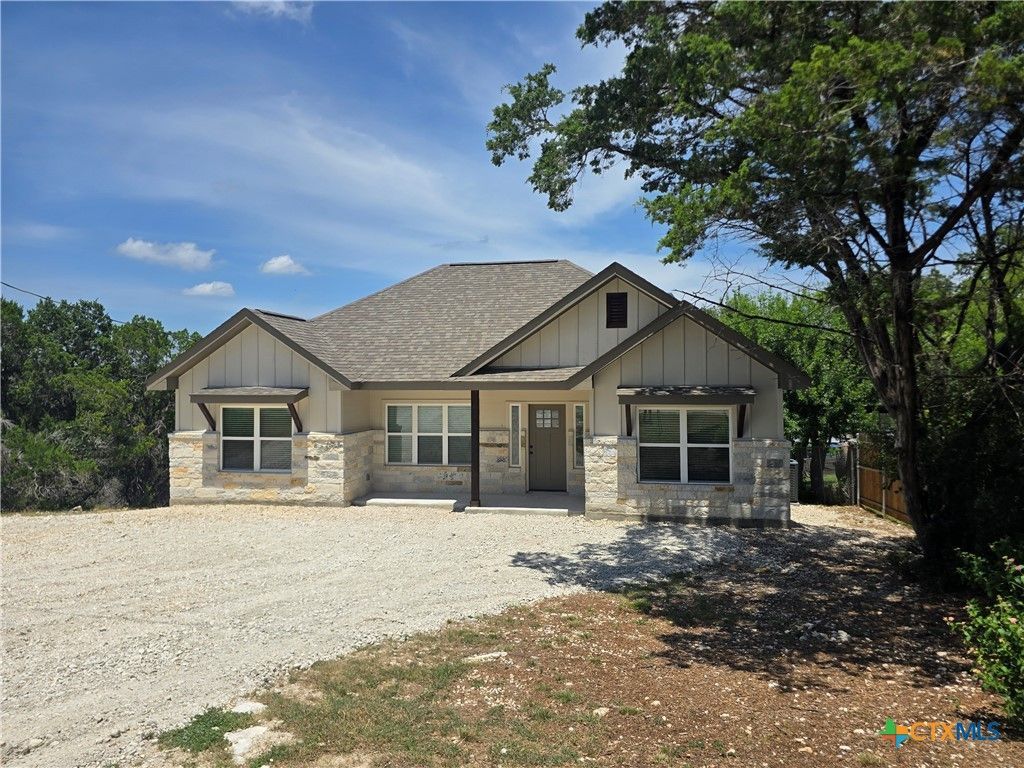
BEDS3
BATHS2 full
SQUARE FEET1,314
MLS#621245
STATUSActive
PROPERTY TYPEResidential - Single Family
SUBDIVISIONCanyon Lake Village West 5
SCHOOLComal ISD
Property Description
Welcome to your Hill Country retreat in the highly desirable Canyon Lake Village West! This inviting home offers stunning Hill Country views that you can enjoy from your own backyard, creating the perfect setting for relaxing evenings and peaceful mornings. Inside, youll find a comfortable and functional layout designed for easy living and entertaining. Natural light fills the home, complementing the open feel and connecting indoor spaces with the beauty of the outdoors. Whether youre hosting guests or enjoying a quiet night in, this home delivers both charm and versatility. Located just minutes from Canyon Lake, neighborhood amenities, and outdoor recreation, youll have quick access to boating, fishing, hiking, and everything the Hill Country lifestyle has to offer. The community also features a community pool and a welcoming atmosphere that makes it easy to feel right at home. Whether you're looking for a full-time residence, weekend getaway, or investment opportunity, this property is a fantastic chance to own a slice of Canyon Lake living with a view you wont want to miss! Buyer to verify all information.
Property Features
Property Type: Residential - Single Family
Cooling: Central Air, Electric,1 Unit
Heating: Central
Home Style: Hill Country
Lot Size: 0.29 Acres
Roof Type: Composition, Shingle
Stories: 1.0
Year Built: 2024
Amenities
All Bedrooms Down
Built-in Features
Ceiling Fan(s)
Double Vanity
Eat-in Kitchen
Granite Counters
Open Floorplan
Recessed Lighting
Tub Shower
Vaulted Ceiling(s)
Walk-In Closet(s)
Breakfast Bar
Custom Cabinets
Pantry
Deck
Porch
Feature Descriptions
Appliances: Electric Cooktop, Disposal, Microwave, Oven, Plumbed For Ice Maker, Range Hood, Water Heater
Body of Water: None
Community Features: Park
Days on Site: 4
Exterior: Fiber Cement, Masonry
Fencing: None
Fireplace: None
Flooring: Tile
Laundry: Washer Hookup, Electric Dryer Hookup, Laundry in Utility Room, Laundry Room
Parcel#: 14878
Patio/Porch: Covered, Deck, Porch
Security: Smoke Detector(s)
Sewer: Septic Tank
Water: Community/Coop
Window: Double Pane Windows
Local Schools
School District: Comal ISD
Listed By / Shown By
Listed By
Agency Name: C R Phoenix Real Estate
Agency Phone: (830) 387-1428
Shown By
Agency Title: Realty Capital City
Agency Phone: 512-744-4600

Estimate Your Payment
Estimated Payment
$ 704.57 per month $622.94 Principal & Interest $0.00 Property Tax (data not provided by mls) $81.64 Homeowner's Insurance
563 Irene Drive | MLS# 621245
This single family home located at 563 Irene Drive , Canyon Lake, TX 78133 is currently listed for sale with an asking price of $279,900. This property was built in 2024 and has 3 bedrooms and 2 full baths with 1314 sq. ft. Irene Drive is located in the Canyon Lake Village West 5 subdivision within the Comal ISD school district. Search Canyon Lake Village West 5 real estate on www.rmcapitalcity.com today.