
BEDS4
BATHS3 full 1 partial
SQUARE FEET3,027
MLS#6759511
STATUSActive
PROPERTY TYPEResidential - Single Family
SUBDIVISIONSiena
SCHOOLHutto ISD
Property Description
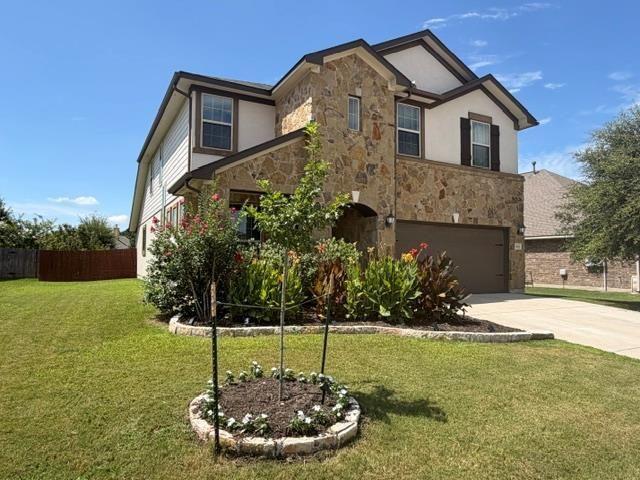
PRICE IMPROVEMENT!! Experience the perfect blend of comfort, style, and outdoor living in this beautifully updated Siena home. From the moment you arrive, the stone exterior, covered front porch, and mature landscaping create a warm welcome. Inside, wide-plank European white oak flooring flows throughout the main living areas, complimented by marble countertops, designer lighting, fresh paint, and an open-concept layout designed for everyday living and entertaining.The spacious kitchen features an oversized island with seating, abundant cabinetry, stainless appliances, and a built-in workspace ideal for homework, remote work, or family organization. Huge upstairs bonus room offer flexibility for a game room, media room, home gym, or private retreat.Step outside and imagine summer evenings under the gazebo, gatherings on the extended patio, and cooling off in the filtered plunge pool?all within the privacy of your oversized backyard. Whether hosting friends, enjoying a quiet morning coffee, or spending time with family, this home offers spaces designed to be enjoyed year-round.Located in the highly desirable Siena community, residents enjoy parks, trails, pools, and convenient access to shopping, dining, major employers, and everything Round Rock has to offer.
Upcoming Open Houses
Open House Saturday July 25th, 1:00pm - 3:00pm
Open House Sunday July 26th, 1:00pm - 4:00pm
Property Features
Property Type: Residential - Single Family
Cooling: Ceiling Fan(s), Central Air
Garage: 2 car attached
Heating: Central
Lot Size: 0.23 Acres
Roof Type: Composition
Stories: 2.0
Taxes: $10,702
Year Built: 2017
Amenities
Breakfast Bar
Ceiling Fan(s)
Stone Counters
Double Vanity
Eat-in Kitchen
Multiple Dining Areas
Multiple Living Areas
Pantry
Primary Bedroom on Main
Recessed Lighting
Walk-In Closet(s)
See Remarks
Feature Descriptions
Appliances: Dishwasher, Gas Range, Microwave
Area #: HU
Community Features: Park, Playground, Pool, Sport Court(s)/Facility
Days on Site: 71
Exterior: Masonry ??? All Sides
Fencimg: Back Yard
Flood Plain: No
Flooring: Carpet, Tile, Wood
HOA Fee: $75/ Quarterly
Lot: Back Yard, Front Yard, Interior Lot
Parcel#: 14248900NN0022
Parking: Attached, Driveway, Garage, Garage Faces Front
Parking Notes: Attached, Driveway, Garage, Garage Faces Front
Patio/Porch: Covered, Patio, Rear Porch
Sewer: See Remarks, Municipal Utility District (MUD)
Spa: Above Ground
Special View Info: Neighborhood
Utilities: Electricity Available, Natural Gas Available
Water: See Remarks, Municipal Utility District (MUD)
Local Schools
High School: Hutto
Middle School: Hutto
Elementary School: Veterans Hill
School District: Hutto ISD
Listed By / Shown By
Listed By
Agency Name: Orchard Brokerage
Agency Contact: (512) 608-7609
Shown By
Agency Title: Realty Capital City
Agency Phone: 512-744-4600

Estimate Your Payment
Estimated Payment
$ 2,125.03 per month $1,090.31 Principal & Interest $891.83 Property Tax $142.89 Homeowner's Insurance
5621 San Michele St | MLS# 6759511
This single family home located at 5621 San Michele St, Round Rock, TX 78665 is currently listed for sale with an asking price of $489,900. This property was built in 2017 and has 4 bedrooms and 3 full and 1 partial baths with 3027 sq. ft. San Michele St is located in the Siena subdivision within the Hutto ISD school district. Search Siena real estate on www.rmcapitalcity.com today.