
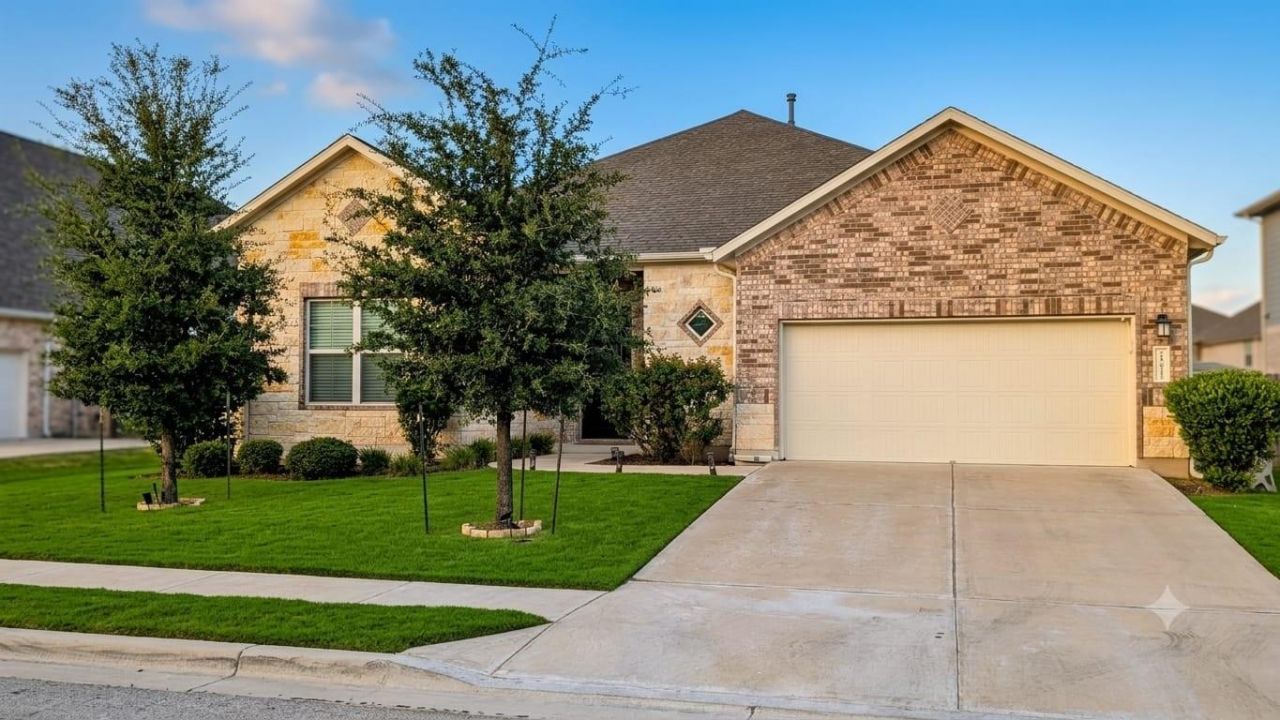
BEDS4
BATHS3 full 1 partial
SQUARE FEET2,868
MLS#1343210
STATUSActive
PROPERTY TYPERental - Single Family
SUBDIVISIONCARMEL WEST PHS 2
SCHOOLPflugerville ISD
Property Description
Beautiful single-story 4-bed, 3.5-bath home with a dedicated den located in the highly desirable Carmel community of Pflugerville. This spacious residence features an open-concept living area, modern kitchen with granite countertops and stainless steel appliances, and a bright dining space. The primary suite includes a walk-in closet, dual vanities, soaking tub, and separate shower. Additional bedrooms include an en-suite guest room plus two secondary rooms. The den offers flexible space for an office or additional living area. Enjoy a private fenced backyard, covered patio, and a 2-car garage. Community amenities include parks, trails, and a pool. Conveniently located near SH-130, SH-45, schools, shopping, and major employers. Move-in ready and perfect for comfortable, modern living.Minimum credit score of 675 and verifiable gross monthly income of at least 3 times the monthly rent. All applicants are subject to landlord approval and applicable screening criteria.
Property Features
Property Type: Rental - Single Family
Cooling: Ceiling Fan(s), Central Air, Electric
Garage: 2 car attached
Heating: Electric
Lot Size: 0.20 Acres
Roof Type: Shingle, Wood
Stories: 1.0
Year Built: 2020
Amenities
Ceiling Fan(s)
High Ceilings
Granite Counters
Eat-in Kitchen
In-Law Floorplan
Kitchen Island
Multiple Dining Areas
Open Floorplan
Pantry
Primary Bedroom on Main
Soaking Tub
Study/Home Office
Walk-In Closet(s)
Washer Hookup
Gutters Full
Feature Descriptions
Accessibility: See Remarks
Appliances: Built-In Electric Oven, Built-In Oven(s), Dishwasher, Disposal, Exhaust Fan, Gas Cooktop, Microwave, Refrigerator, Washer/Dryer, Electric Water Heater
Area #: PF
Community Features: See Remarks
Days on Site: 1
Exterior: Brick, HardiPlank Type, Stone Veneer
Fencimg: Privacy, Wood
Fireplace: Living Room, Wood Burning
Flood Plain: See Remarks
Flooring: Carpet, Tile
Laundry: Washer Hookup
Lot: Back Yard, Front Yard, Level, Sprinkler - Automatic, Sprinkler - Back Yard, Sprinklers In Front, Sprinkler - In-ground, Trees-Small (Under 20 Ft)
Lot Dimensions: 8,751.2
Parcel#: 02645705090000
Parking: Attached, Door-Single, Garage, Garage Door Opener, Garage Faces Front
Parking Notes: Attached, Door-Single, Garage, Garage Door Opener, Gar
Patio/Porch: Covered, Patio
Pets Allowed: Negotiable
Security: See Remarks
Sewer: Public Sewer
Utilities: Cable Available, Electricity Available, Electricity Connected, Internet-Fiber, Natural Gas Connected, Sewer Available, Sewer Connected, Water Available, Water Connected
Water: Municipal Utility District (MUD), Public
Window: See Remarks
Local Schools
High School: Weiss
Middle School: Bohls Middle School
Elementary School: Carpenter Elementary School
School District: Pflugerville ISD
Listed By / Shown By
Listed By
Agency Name: All City Real Estate Ltd. Co
Agency Phone: (866) 277-6005
Shown By
Agency Title: Realty Capital City
Agency Phone: 512-744-4600

5612 Fresno Ave | MLS# 1343210
This property located at 5612 Fresno Ave, Pflugerville, TX 78660 is currently listed for rent with an asking price of $2,695 / Monthly. Fresno Ave is located within the Pflugerville ISD school district. Search Pflugerville real estate on www.rmcapitalcity.com today.