
BEDS3
BATHS2 full 1 partial
SQUARE FEET1,430
MLS#614793
STATUSActive
PROPERTY TYPERental - Multiple
SUBDIVISIONCreekside Crossing
SCHOOLComal ISD
Property Description
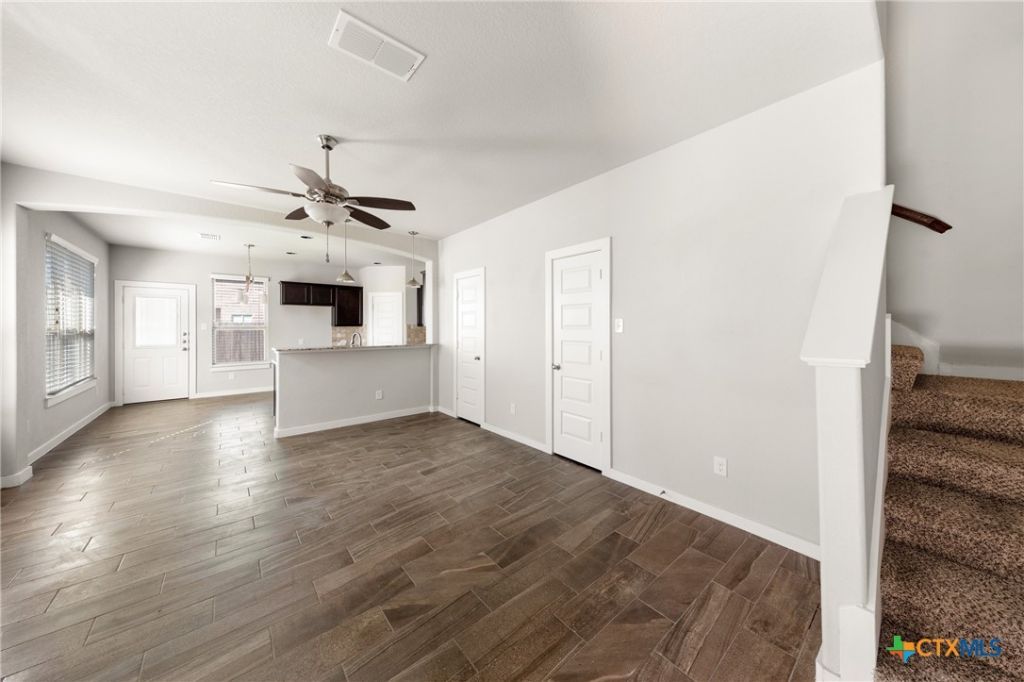
AVAILABLE NOW! Beautiful 3 bedroom Luxury Duplex, New Braunfels, Texas! CURRENTLY OFFERING 50% OFF YOUR 1ST FULL MONTHS RENT WHEN YOU SIGN A 12 MONTH LEASE! Spacious 3 Bedroom, 2.5 bathrooms Custom Duplex Located In Creekside Crossing! 2 Story, 2 Car Garage. High End Features Include Granite Kitchen Countertops, Tile Backsplash, Stainless Steel Kitchen Appliances, Upgraded Cabinets, Brushed Nickel Pendant Lighting & Plumbing Fixtures, Full Size Washer & Dryer Connections, Cultured Marble Square Vanity Sinks, Walk-In Tiled Shower in Master Bath, Upscale Wood-look Tile Flooring, Upgraded Carpeting in Bedrooms with High Ceilings. Xeriscape Landscaping in Front Yard, Private Fenced Backyard with Sprinkler System. Located Near Resolute Hospital, Shopping, Entertainment, Restaurants & Elementary School. APPLY ON-LINE TODAY!
Property Features
Property Type: Rental - Multiple
Cooling: Central Air, Electric,1 Unit
Garage: 2 car attached
Heating: Central, Electric
Home Style: Traditional
Lot Size: 0.20 Acres
Roof Type: Composition, Shingle
Stories: 2.0
Year Built: 2016
Amenities
Ceiling Fan(s)
Double Vanity
Pull Down Attic Stairs
Shower Only
Separate Shower
Tub Shower
Upper Level Primary
Walk-In Closet(s)
Breakfast Bar
Kitchen Island
Pantry
Covered Patio
Feature Descriptions
Appliances: Dishwasher, Electric Water Heater, Disposal, Microwave, Plumbed For Ice Maker, Some Electric Appliances, Range
Body of Water: None
Community Features: None, Curbs, Sidewalks
Exterior: Brick, Stone Veneer
Fencimg: Privacy, Wood
Fireplace: None
Flooring: Carpet, Tile
Laundry: Washer Hookup, Electric Dryer Hookup, Inside, Upper Level
Parcel#: 392366
Parking: Attached, Garage, Garage Door Opener
Parking Notes: Attached, Garage, Garage Door Opener
Patio/Porch: Covered, Patio
Pets Allowed: Cats OK, Dogs OK, Other, See Remarks, Yes
Security: Smoke Detector(s)
Sewer: Public Sewer
Utilities: Cable Available, Electricity Available, High Speed Internet Available, Phone Available, Trash Collection Public
Water: Public
Room Sizes
Bedroom: 11 X 10 Level - Upper
Bedroom: 10 X 11 Level - Upper
Primary Bedroom: 13 X 14 Level - Upper
Living Room: 14 X 13 Level - Lower
Dining Room: 10 X 9 Level - Lower
Local Schools
School District: Comal ISD
Listed By / Shown By
Listed By
Agency Name: Texas Management And Leasing
Agency Phone: (469) 331-8227
Shown By
Agency Title: Realty Capital City
Agency Phone: 512-744-4600

561 Creekside Forest | MLS# 614793
This property located at 561 Creekside Forest , New Braunfels, TX 78130 is currently listed for rent with an asking price of $1,650 / Monthly. Creekside Forest is located within the Comal ISD school district. Search New Braunfels real estate on www.rmcapitalcity.com today.