
BEDS3
BATHS2 full
SQUARE FEET1,704
MLS#8735242
STATUSActive Under Contract
PROPERTY TYPEResidential - Single Family
SUBDIVISIONStirling Bridge
SCHOOLManor ISD
Property Description
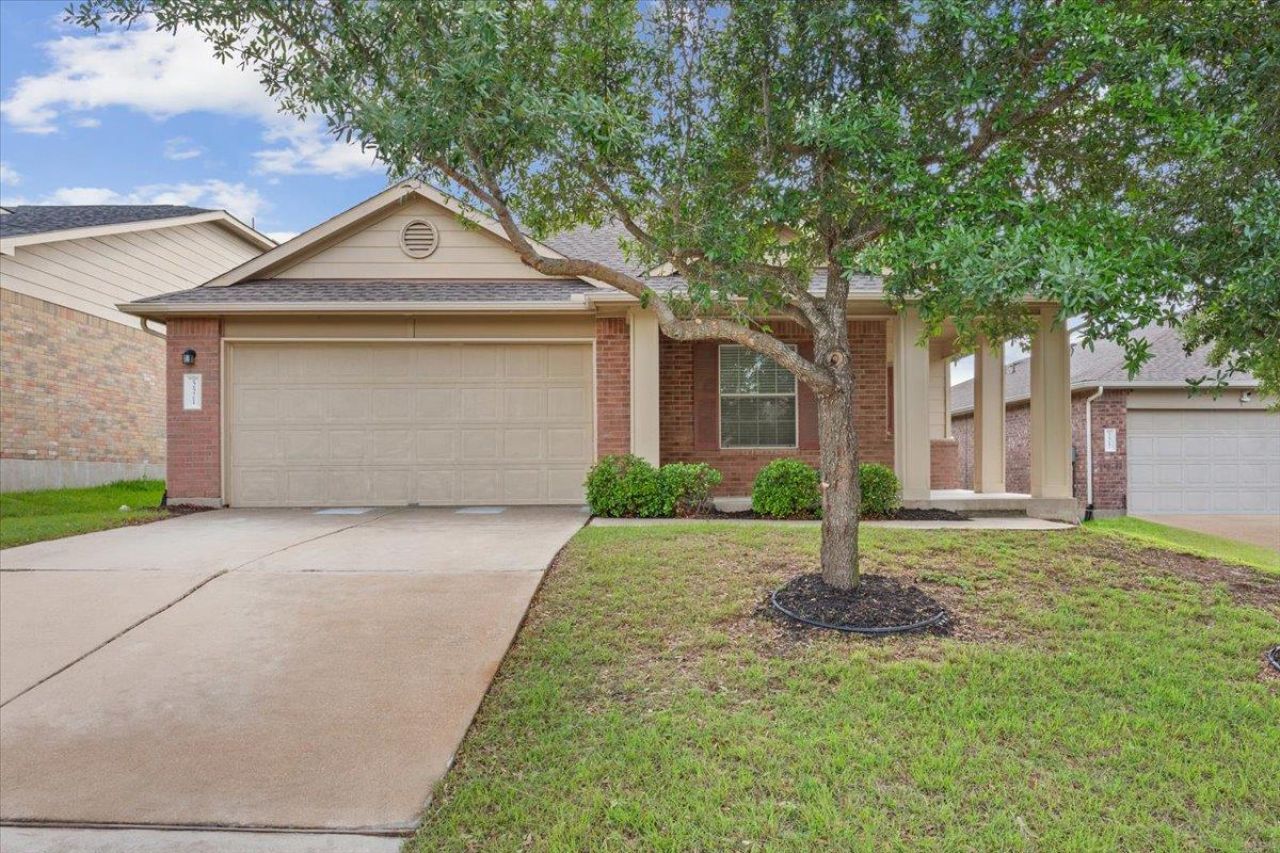
Price Improvement! This 3 BR, 2 Baths home in the Stirling Bridge subdivision, sits on approximately .26 acres, with no neighbors directly behind, allowing you to enjoy the large backyard. It's an ideal space for entertaining, gardening, or relaxing. The location allows nearby access to major employers and roadways.
Property Features
Property Type: Residential - Single Family
Cooling: Central Air, Electric
Garage: 2 car attached
Heating: Central, Electric
Lot Size: 0.26 Acres
Roof Type: Shingle
Stories: 1.0
Taxes: $6,609
Year Built: 2011
Amenities
Ceiling Fan(s)
Vaulted Ceiling(s)
Double Vanity
Electric Dryer Hookup
Kitchen Island
No Interior Steps
Pantry
Primary Bedroom on Main
Walk-In Closet(s)
Washer Hookup
Gutters Full
Feature Descriptions
Appliances: Dishwasher, Disposal, Electric Range, Exhaust Fan, Refrigerator, Vented Exhaust Fan, Electric Water Heater
Area #: NE
Community Features: Cluster Mailbox, Sidewalks, Underground Utilities
Days on Site: 68
Exterior: Brick Veneer, HardiPlank Type, Masonry ??? All Sides
Fencimg: Back Yard, Privacy, Wood
Flood Plain: No
Flooring: Carpet, Tile, Wood
HOA Fee: $494/ Annually
Laundry: Electric Dryer Hookup, Washer Hookup
Lot: Few Trees, Trees-Medium (20 Ft - 40 Ft)
Parcel#: 02434001140000
Parking: Attached, Door-Single, Garage, Garage Door Opener, Garage Faces Front
Parking Notes: Attached, Door-Single, Garage, Garage Door Opener, Gar
Patio/Porch: Arbor, Covered, Front Porch, Patio
Restrictions: Covenant
Security: Smoke Detector(s)
Sewer: Public Sewer
Special View Info: Neighborhood
Utilities: Electricity Connected, Sewer Connected, Underground Utilities, Water Connected
Water: Public
Window: Blinds, Double Pane Windows
Local Schools
High School: Manor
Middle School: Decker
Elementary School: Bluebonnet Trail
School District: Manor ISD
Listed By / Shown By
Listed By
Agency Name: Keller Williams Realty Lone St
Agency Phone: (512) 868-1771
Shown By
Agency Title: Realty Capital City
Agency Phone: 512-744-4600

Estimate Your Payment
Estimated Payment
$ 1,327.32 per month $686.59 Principal & Interest $550.75 Property Tax $89.98 Homeowner's Insurance
5521 Adair Dr | MLS# 8735242
This single family home located at 5521 Adair Dr, Austin, TX 78754 is currently listed for sale with an asking price of $308,500. This property was built in 2011 and has 3 bedrooms and 2 full baths with 1704 sq. ft. Adair Dr is located in the Stirling Bridge subdivision within the Manor ISD school district. Search Stirling Bridge real estate on www.rmcapitalcity.com today.