
BEDS3
BATHS2 full 1 partial
SQUARE FEET1,590
MLS#4418987
STATUSActive
PROPERTY TYPERental - Single Family
SUBDIVISIONSenate Hills
SCHOOLAustin ISD
Property Description
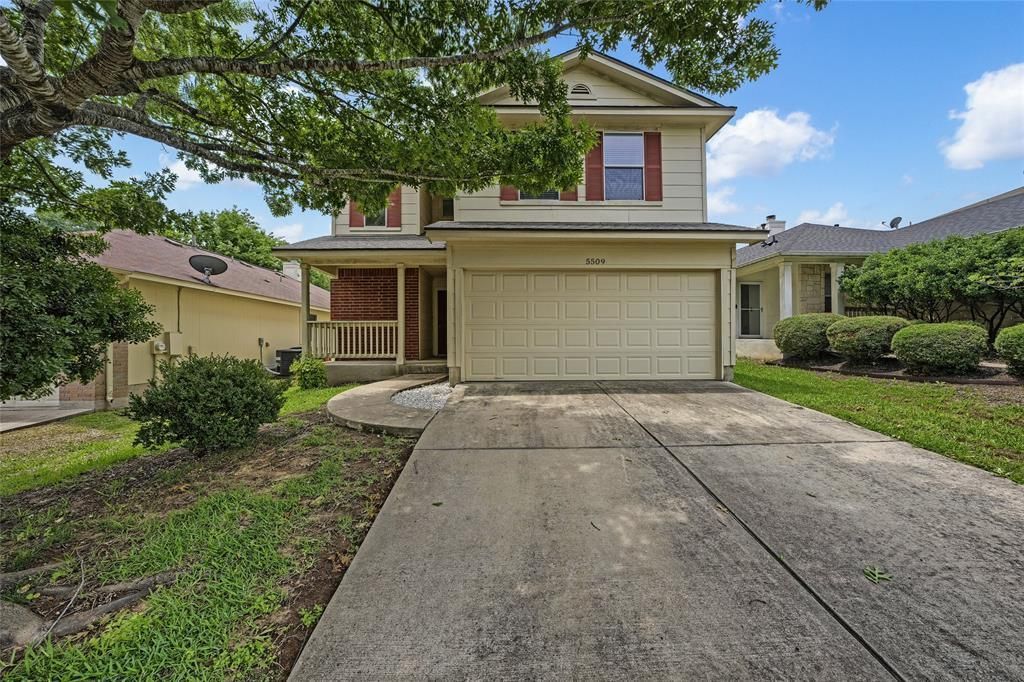
Welcome to 5509 Bentsen Ln, a bright and open 3-bedroom, 2.5-bathroom, 2-story rental home located in Austins highly desirable Senate Hills subdivision. Boasting high ceilings and an abundance of natural light, the main level features a seamless open-concept living, dining, and kitchen area equipped with a gas range, dishwasher, refrigerator, microwave, and a large pantry. Step through the sliding glass doors to enjoy a spacious, sunny, fully fenced backyard with a patio that is perfect for entertaining. For ultimate convenience, the main floor includes a half bath and a dedicated laundry utility room complete with a washer and dryer, alongside access to a private two-car garage. Upstairs, a versatile multi-purpose landing awaits to serve as your ideal home office, play space, or secondary living room. The expansive primary suite offers a peaceful retreat featuring a walk-in closet, a separate shower, and a relaxing garden tub. Positioned for an effortless commute, this exceptional property sits just minutes from major local hubs. All approved applications will be subject to verified online income screening. A fee of $15 will be charged for this service in addition to the initial application fee. Pet rent ranges from $30-$70 per month. Petscreening.com charges a screening fee per pet. Professionally Managed, applications online only.
Property Features
Property Type: Rental - Single Family
Cooling: Central Air
Garage: 2 car attached
Heating: Central, Electric
Lot Size: 0.11 Acres
Roof Type: Composition
Stories: 2.0
Year Built: 2007
Amenities
Ceiling Fan(s)
High Ceilings
Interior Steps
Open Floorplan
Walk-In Closet(s)
Private Yard
Feature Descriptions
Appliances: Dishwasher, Disposal, Dryer, Electric Cooktop, Gas Range, Microwave, Oven, Range, Refrigerator, Washer, Washer/Dryer
Area #: 3
Days on Site: 12
Exterior: Masonry ??? All Sides
Fencimg: Privacy, Wood
Flood Plain: See Remarks
Flooring: Carpet, Linoleum
Lot: Curbs, Trees-Medium (20 Ft - 40 Ft)
Parcel#: 02152404070000
Parking: Attached, Garage, Garage Door Opener
Parking Notes: Attached, Garage, Garage Door Opener
Patio/Porch: Front Porch, Patio, Porch
Pets Allowed: Cats OK, Dogs OK
Security: Smoke Detector(s)
Sewer: Public Sewer
Special View Info: City
Utilities: Electricity Available, Natural Gas Available
Water: Public
Local Schools
High School: Northeast Early College
Middle School: Bertha Sadler Means
Elementary School: Pecan Springs
School District: Austin ISD
Listed By / Shown By
Listed By
Agency Name: Morris Green Properties
Agency Contact: (512) 461-6566
Shown By
Agency Title: Realty Capital City
Agency Phone: 512-744-4600

5509 Bentsen Ln | MLS# 4418987
This property located at 5509 Bentsen Ln, Austin, TX 78723 is currently listed for rent with an asking price of $2,250 / Monthly. Bentsen Ln is located within the Austin ISD school district. Search Austin real estate on www.rmcapitalcity.com today.