
BEDS4
BATHS2 full 1 partial
SQUARE FEET3,119
MLS#8009994
STATUSActive
PROPERTY TYPEResidential - Single Family
SUBDIVISIONMount Bonnell Shores
SCHOOLAustin ISD
Property Description
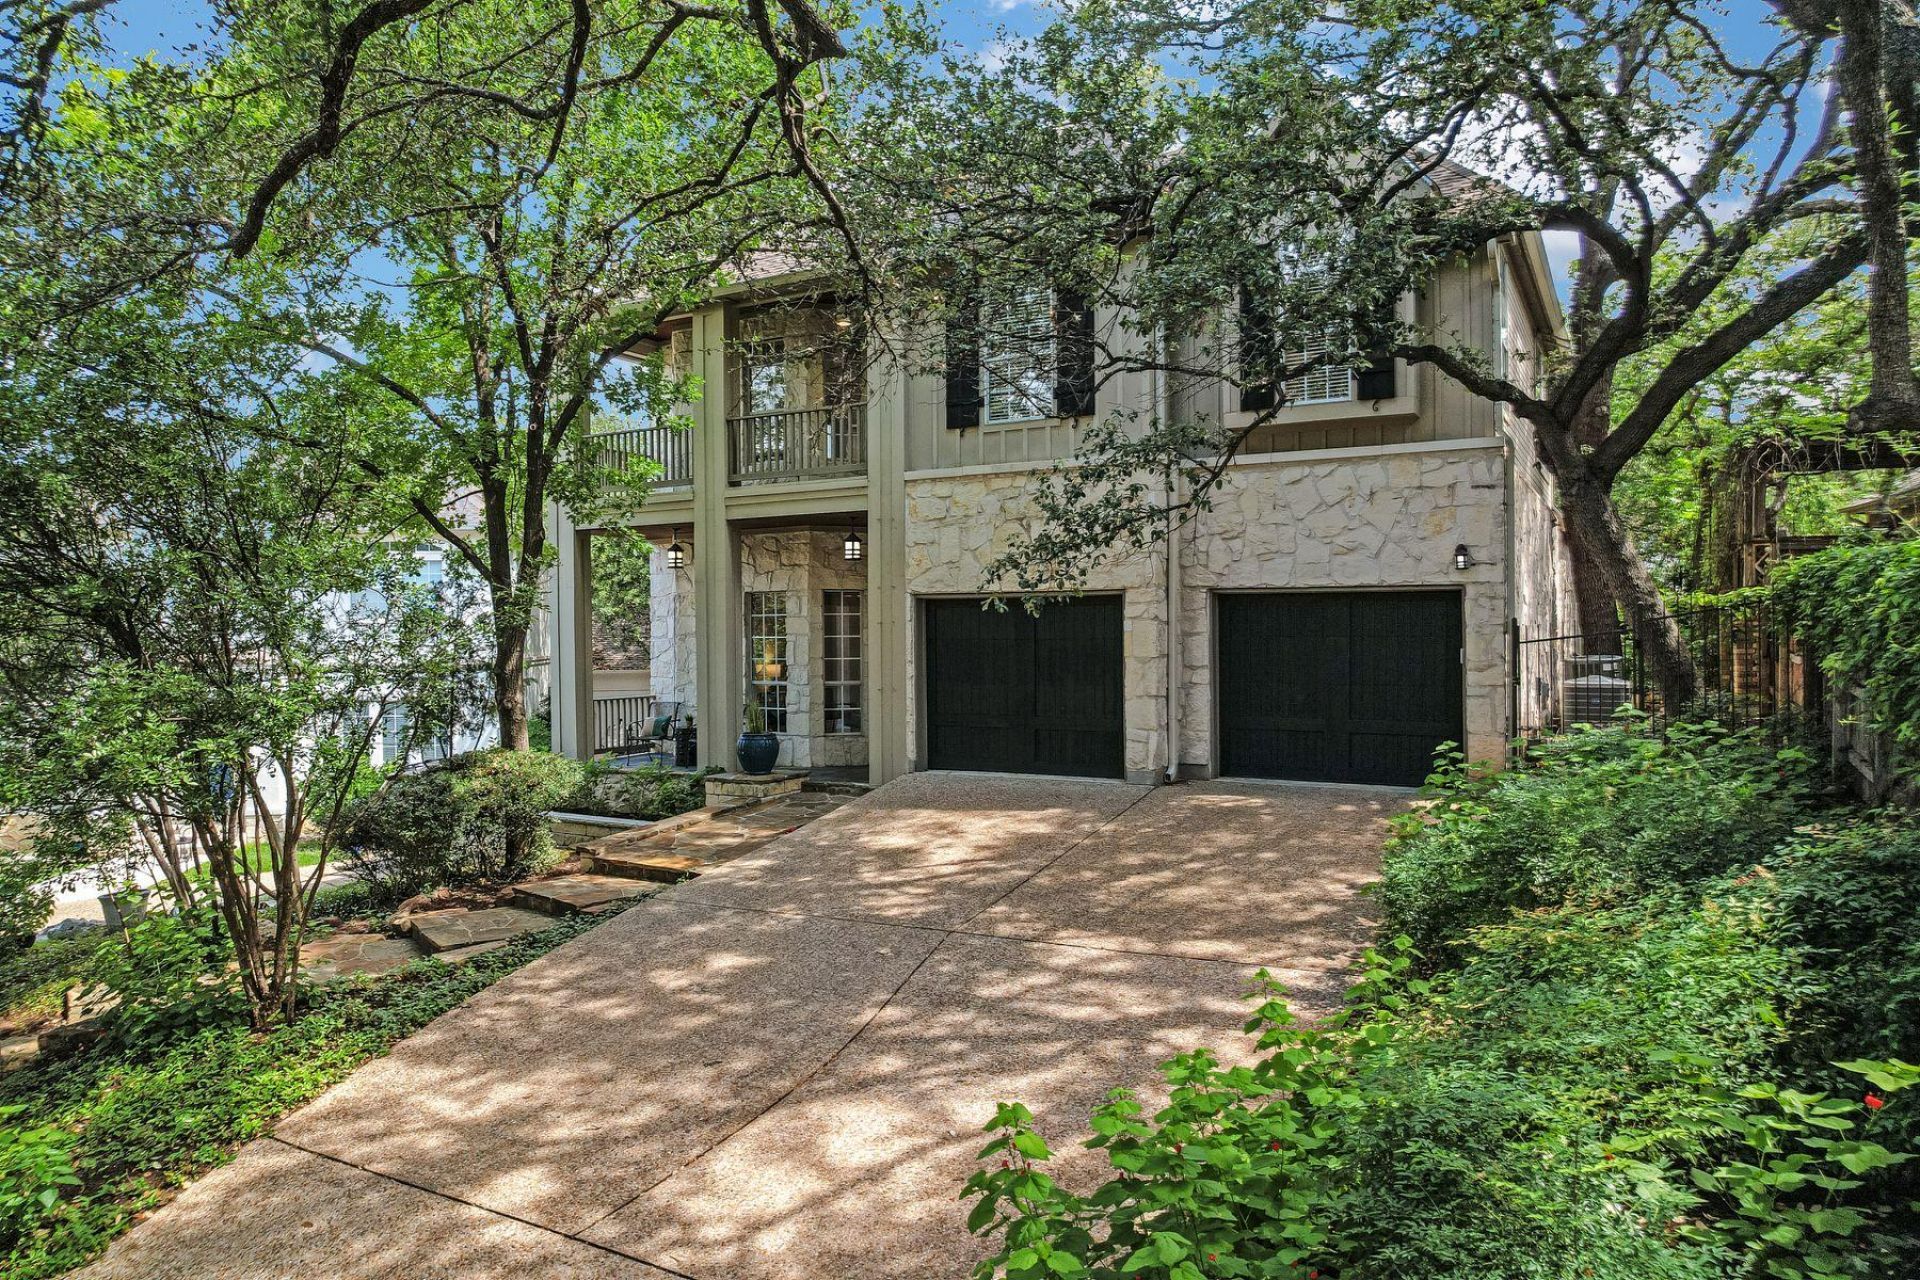
Located on a quiet cul-de-sac in the highly desirable Mount Bonnell Shores community, this spacious home includes exclusive access to the neighborhoods private gated park on Lake Austin featuring lake access, playgrounds, picnic areas, and a private fitness trail. Inside, the home offers soaring ceilings, wood floors, oversized windows, and abundant natural light throughout. The flexible floor plan offers four bedrooms plus an expansive bonus space perfect for a home office, media room, game room, art studio, or whatever suits your lifestyle. The possibilities are endless, giving you the freedom to make the space your own.Front porches on both the first and second levels add to the homes charm and livability. A rare opportunity in one of Austins most sought-after neighborhoods.
Property Features
Property Type: Residential - Single Family
Cooling: Central Air
Fireplaces: 1
Garage: 2
Heating: Forced Air, Natural Gas
Lot Size: 0.19 Acres
Roof Type: Composition
Stories: 2.0
Taxes: $20,735
Year Built: 1994
Amenities
Bookcases
Breakfast Bar
Built-in Features
Ceiling Fan(s)
High Ceilings
Granite Counters
Crown Molding
Eat-in Kitchen
French Doors
Interior Steps
Kitchen Island
Multiple Dining Areas
Multiple Living Areas
Open Floorplan
Recessed Lighting
Walk-In Closet(s)
Balcony
Gutters Full
Feature Descriptions
Appliances: Built-In Gas Range, Built-In Oven(s), Built-In Refrigerator, Dishwasher, Disposal, Microwave, Stainless Steel Appliance(s)
Area #: 1B
Body of Water: Lake Austin
Community Features: Common Grounds, Lake, Park, Picnic Area, Playground, Sidewalks
Days on Site: 1
Door Features: French Doors
Exterior: Masonry ??? Partial, Wood Siding
Fencimg: Back Yard, Wood, Wrought Iron
Fireplace: Wood Burning
Flood Plain: No
Flooring: Carpet, Tile, Wood
HOA Fee: $165/ Annually
Lot: Back Yard, Cul-De-Sac, Front Yard, Landscaped, Sprinkler - Automatic, Trees-Medium (20 Ft - 40 Ft), Trees-Moderate
Parcel#: 01310902350000
Parking: Garage, Garage Faces Front
Parking Notes: Garage, Garage Faces Front
Patio/Porch: Covered, Front Porch, Patio, Porch
Restrictions: City Restrictions, Deed Restrictions
Sewer: Public Sewer
Utilities: Cable Available, Electricity Connected, Natural Gas Connected, Sewer Connected, Water Connected
Water: Public
Water Features: Lake Privileges
Window: Blinds, Insulated Windows, Skylight(s)
Local Schools
High School: McCallum
Middle School: Lamar (Austin ISD)
Elementary School: Highland Park
School District: Austin ISD
Listed By / Shown By
Listed By
Agency Name: Kuper Sotheby's Int'l Realty
Agency Contact: (512) 633-3066
Shown By
Agency Title: Realty Capital City
Agency Phone: 512-744-4600

Estimate Your Payment
Estimated Payment
$ 4,746.08 per month $2,668.45 Principal & Interest $1,727.92 Property Tax $349.71 Homeowner's Insurance
5413 Mountain Cedar Cv | MLS# 8009994
This single family home located at 5413 Mountain Cedar Cv, Austin, TX 78731 is currently listed for sale with an asking price of $1,199,000. This property was built in 1994 and has 4 bedrooms and 2 full and 1 partial baths with 3119 sq. ft. Mountain Cedar Cv is located in the Mount Bonnell Shores subdivision within the Austin ISD school district. Search Mount Bonnell Shores real estate on www.rmcapitalcity.com today.