
BEDS5
BATHS3 full
SQUARE FEET2,954
MLS#6270940
STATUSActive
PROPERTY TYPERental - Single Family
SUBDIVISIONBella Colinas Secs 345 6
SCHOOLLake Travis ISD
Property Description
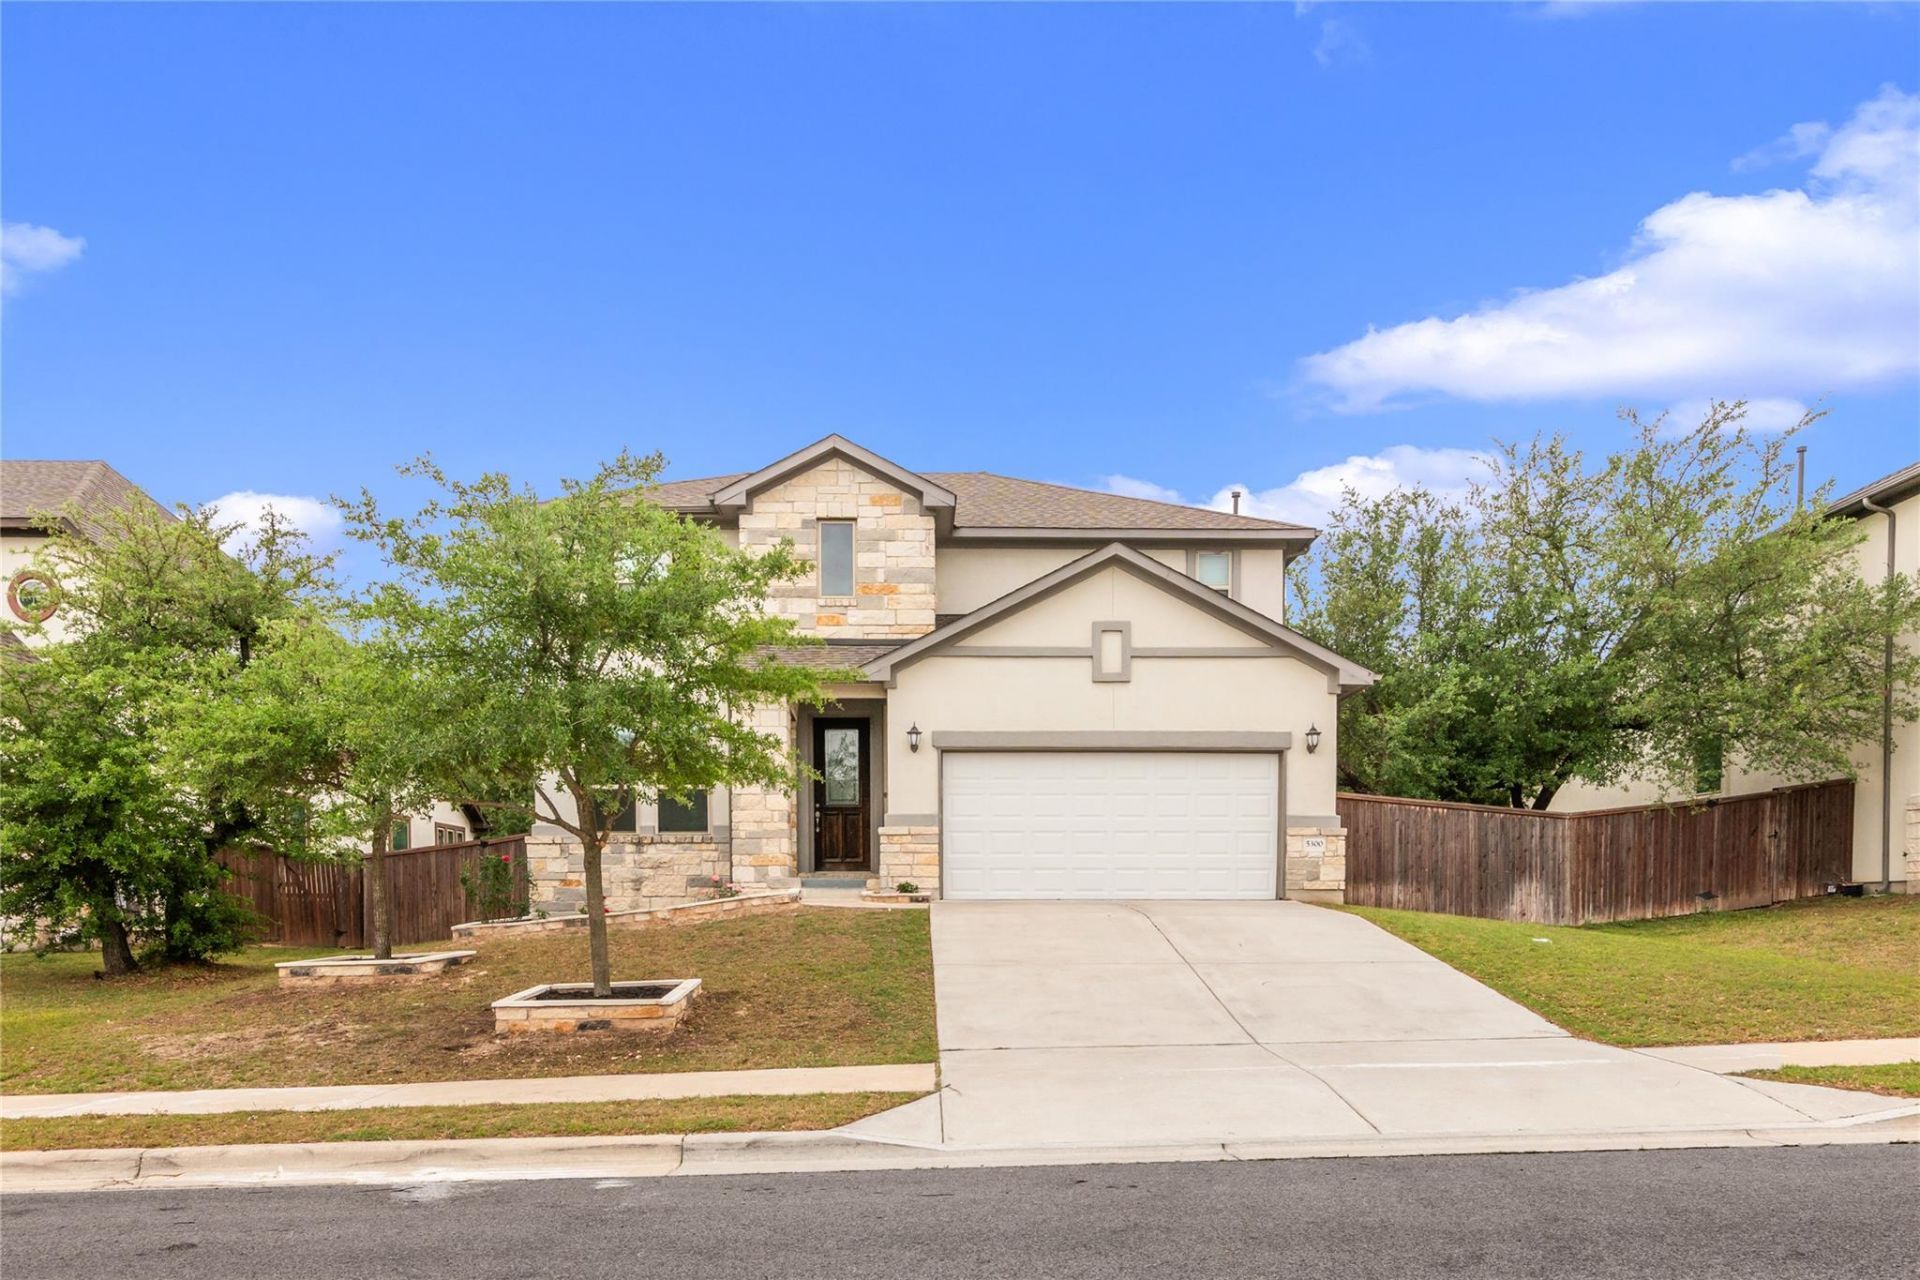
Step into refined living with this stunning Lantana Plan two-story home, perfectly situated in the highly sought-after Bella Colinas community within the top-rated Lake Travis ISD. Designed for both elegance and functionality, this exceptional residence features soaring ceilings, expansive living spaces, and a thoughtfully designed layout with 5 bedrooms, including a luxurious primary suite and a private guest retreat on the main level.Upstairs, enjoy an impressive game room and a dedicated media room, perfect for entertaining, movie nights, or relaxing with family and friends. The home also comes fully equipped with premium conveniences, including a refrigerator, washer, and dryer, providing a seamless move-in experience.A standout feature is the integrated solar panel system, offering energy efficiency, reduced utility costs, and long-term savings. This rare upgrade enhances both comfort and value while supporting a more sustainable lifestyle.Located in a vibrant community with resort-style amenities including a pool, playground, and scenic park spaces, this home offers the perfect blend of luxury, convenience, and modern living.Rental Terms : One months rent as security deposit. Minimum income: 2.5x rent. Minimum credit score: 600. Pets welcome with $250 refundable deposit plus $50/month per pet.
Property Features
Property Type: Rental - Single Family
Cooling: Central Air
Fenced: Yes
Garage: 2 car attached
Heating: Central, Solar
Lot Size: 0.19 Acres
Roof Type: Composition, Shingle
Stories: 2.0
Year Built: 2017
Amenities
Breakfast Bar
Built-in Features
Ceiling Fan(s)
High Ceilings
Vaulted Ceiling(s)
Granite Counters
Quartz Counters
Double Vanity
Kitchen Island
Open Floorplan
Primary Bedroom on Main
Recessed Lighting
Smart Home
Soaking Tub
Walk-In Closet(s)
Gutters Partial
Private Yard
Feature Descriptions
Appliances: Built-In Electric Range, Built-In Oven(s), Cooktop, Dishwasher, Dryer, Gas Cooktop, Microwave, Oven, Double Oven, RNGHD, Refrigerator, Stainless Steel Appliance(s), Washer, Washer/Dryer
Area #: LS
Community Features: Clubhouse, Cluster Mailbox, Playground, Pool, Suburban
Days on Site: 8
Exterior: Brick, Stone, Stucco
Fencimg: Fenced, Wood
Flood Plain: No
Flooring: Carpet, Tile
Lot: Interior Lot, Sprinkler - Automatic
Parcel#: 01217802060000
Parking: Attached, Driveway, Garage
Parking Notes: Attached, Driveway, Garage
Patio/Porch: Covered, Patio
Pets Allowed: Cats OK, Dogs OK, Small Dogs, Medium Dogs
Security: Smoke Detector(s)
Sewer: Municipal Utility District (MUD), Public Sewer
Utilities: Natural Gas Connected, Solar
Water: Municipal Utility District (MUD), Public
Window: Bay Window(s), Blinds, Double Pane Windows
Local Schools
High School: Lake Travis
Middle School: Bee Cave Middle School
Elementary School: Bee Cave
School District: Lake Travis ISD
Listed By / Shown By
Listed By
Agency Name: REKonnection, LLC
Agency Contact: (832) 955-5571
Shown By
Agency Title: Realty Capital City
Agency Phone: 512-744-4600

5300 Cipriano Dr | MLS# 6270940
This property located at 5300 Cipriano Dr, Austin, TX 78738 is currently listed for rent with an asking price of $3,495 / Monthly. Cipriano Dr is located within the Lake Travis ISD school district. Search Austin real estate on www.rmcapitalcity.com today.