
BEDS4
BATHS3 full
SQUARE FEET2,950
MLS#6926296
STATUSActive
PROPERTY TYPEResidential - Single Family
SUBDIVISIONRim Rock
SCHOOLDripping Springs ISD
Property Description
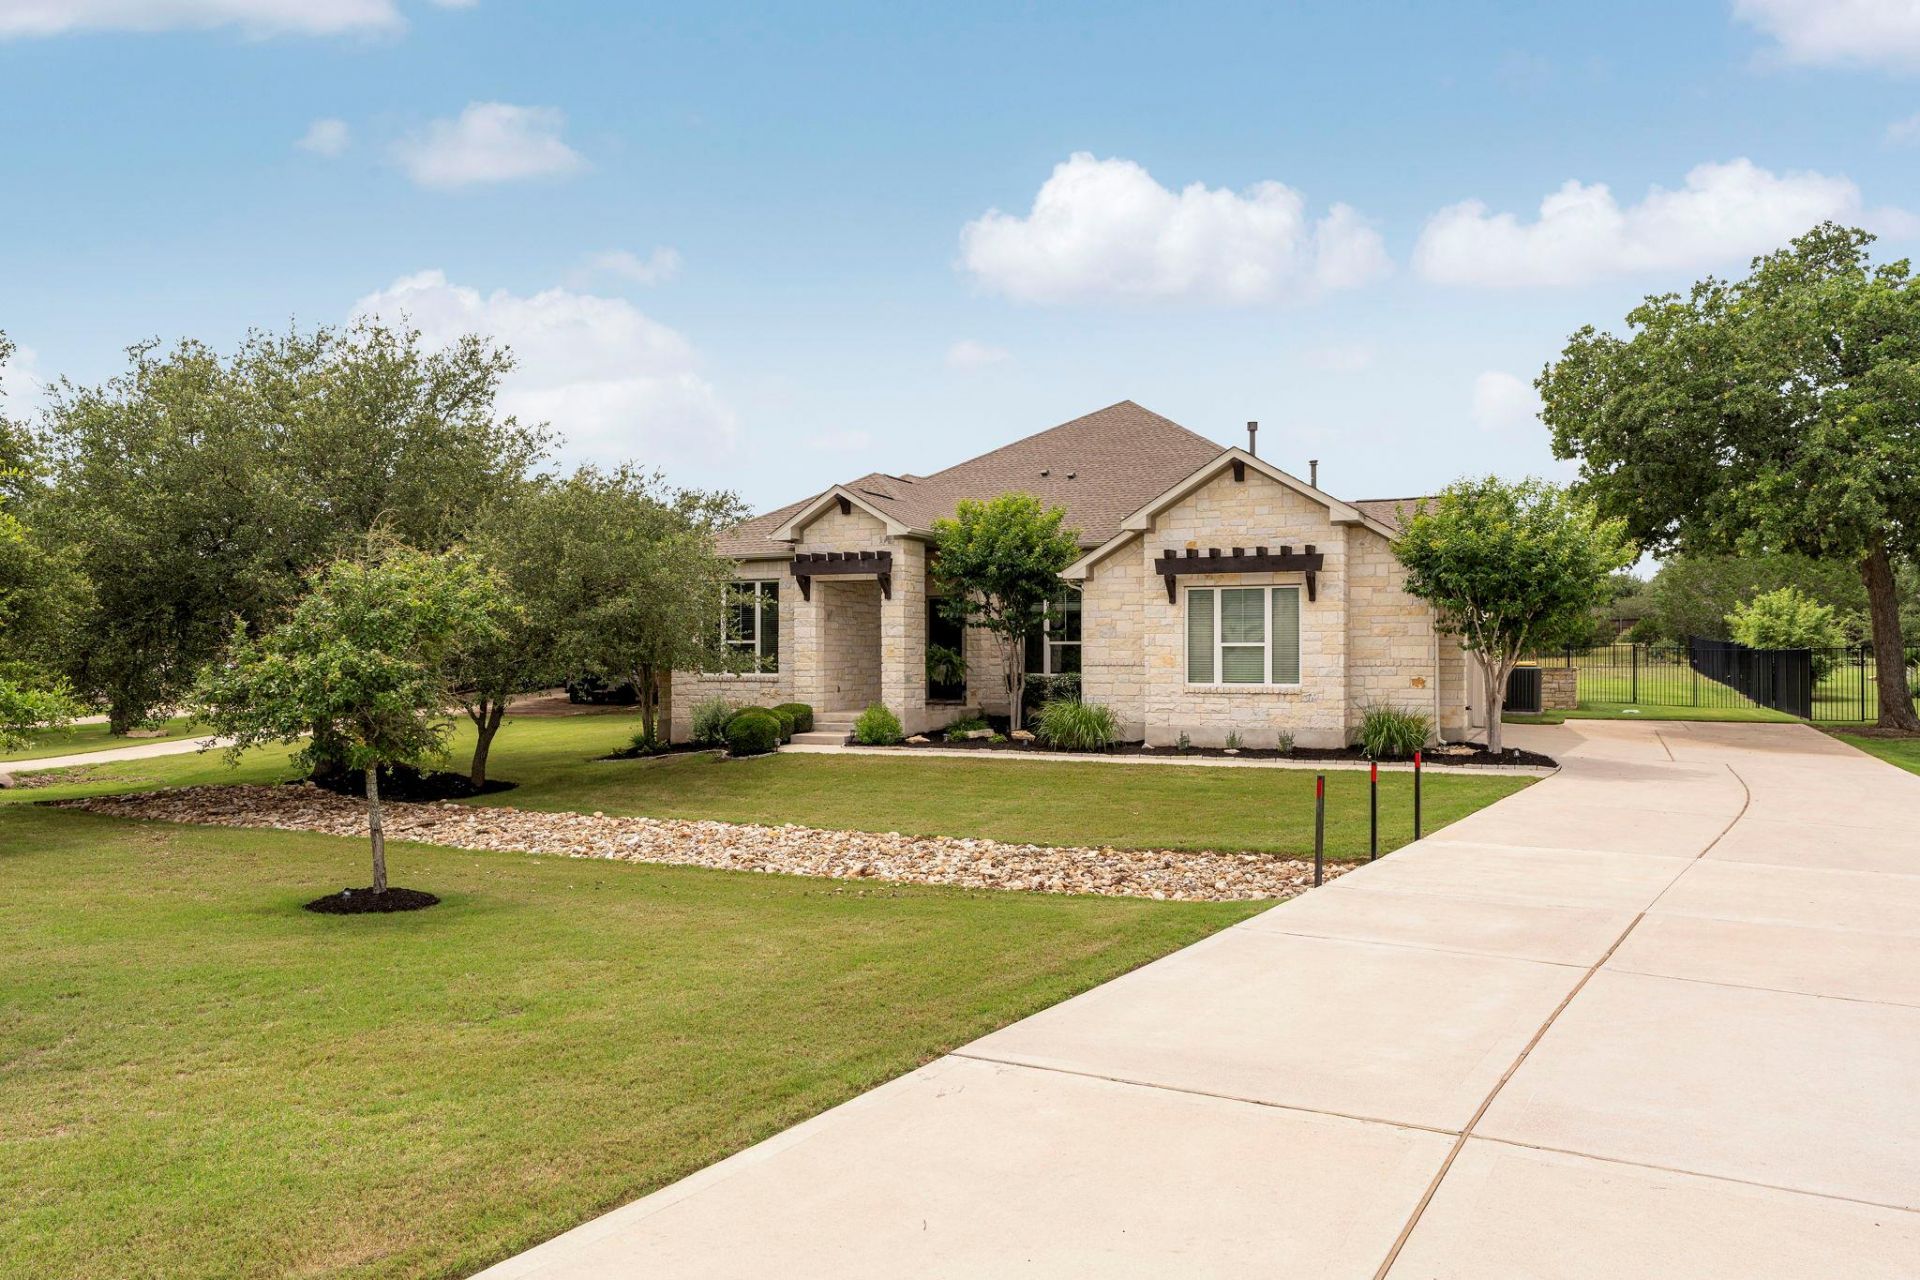
Set on just over an acre in Rim Rock, this thoughtfully designed single story home offers a functional layout, quality finish out, and peaceful Hill Country views. The open floor plan is anchored by a central living room, creating a natural gathering space, while the split bedroom design provides privacy between the primary suite and secondary bedrooms.The kitchen opens seamlessly to the main living and dining areas, ideal for both everyday living and entertaining. Generous closet space throughout the home adds to its practicality, and the side entry garage enhances curb appeal and overall flow of the property. Out back, enjoy wide open skies and beautiful sunset views. The backyard has been fully refreshed with new sod and irrigation, creating a clean and highly usable outdoor space. A previous pool was professionally removed, allowing for flexibility and ease of maintenance for future owners. Located within Dripping Springs ISD and just a short drive to Austin, this property offers a balance of space, comfort, and Hill Country living.
Property Features
Property Type: Residential - Single Family
Cooling: Central Air
Fireplaces: 1
Garage: 3 car attached
Heating: Central
Lot Size: 1.28 Acres
Roof Type: Composition
Stories: 1.0
Taxes: $14,274
Year Built: 2019
Amenities
Breakfast Bar
Ceiling Fan(s)
Coffered Ceiling(s)
High Ceilings
Stone Counters
Crown Molding
Entrance Foyer
Kitchen Island
Multiple Dining Areas
No Interior Steps
Open Floorplan
Pantry
Primary Bedroom on Main
Recessed Lighting
Study/Home Office
Walk-In Closet(s)
Gutters Full
Feature Descriptions
Appliances: Built-In Oven(s), Convection Oven, Gas Cooktop, Dishwasher, Disposal, ENERGY STAR Qualified Appliances, Exhaust Fan, Microwave, Self Cleaning Oven, Gas Water Heater
Area #: HD
Days on Site: 2
Exterior: Masonry ??? All Sides, Stone
Fencimg: Wrought Iron
Fireplace: Family Room
Flood Plain: No
Flooring: Carpet, Tile, Wood
HOA Fee: $150/ Semi-Annually
Lot: Back Yard, Level, Sprinkler - Automatic, Trees-Large (Over 40 Ft), Trees-Medium (20 Ft - 40 Ft)
Lot Dimensions: 100x570
Parcel#: 116875000C018004
Parking: Attached, Door-Multi, Garage Faces Side
Parking Notes: Attached, Door-Multi, Garage Faces Side
Patio/Porch: Covered, Patio, Porch
Security: Prewired, Security System Owned, Smoke Detector(s)
Security: yes
Sewer: Septic Tank
Special View Info: Hill Country
Utilities: Electricity Available, Internet-Cable, Propane
Water: Municipal Utility District (MUD)
Window: Window Treatments
Local Schools
High School: Dripping Springs
Middle School: Sycamore Springs
Elementary School: Cypress Springs
School District: Dripping Springs ISD
Listed By / Shown By
Listed By
Agency Name: Christies Intl Real Estate Lone Star
Agency Contact: 512-348-5888
Shown By
Agency Title: Realty Capital City
Agency Phone: 512-744-4600

Estimate Your Payment
Estimated Payment
$ 3,379.49 per month $1,936.24 Principal & Interest $1,189.50 Property Tax $253.75 Homeowner's Insurance
530 Hawthorne Loop | MLS# 6926296
This single family home located at 530 Hawthorne Loop, Driftwood, TX 78619 is currently listed for sale with an asking price of $870,000. This property was built in 2019 and has 4 bedrooms and 3 full baths with 2950 sq. ft. Hawthorne Loop is located in the Rim Rock subdivision within the Dripping Springs ISD school district. Search Rim Rock real estate on www.rmcapitalcity.com today.