
BEDS3
BATHS2 full
SQUARE FEET1,560
MLS#1157203
STATUSActive Under Contract
PROPERTY TYPEResidential - Single Family
SUBDIVISIONCommunity Fairview
SCHOOLAustin ISD
Property Description
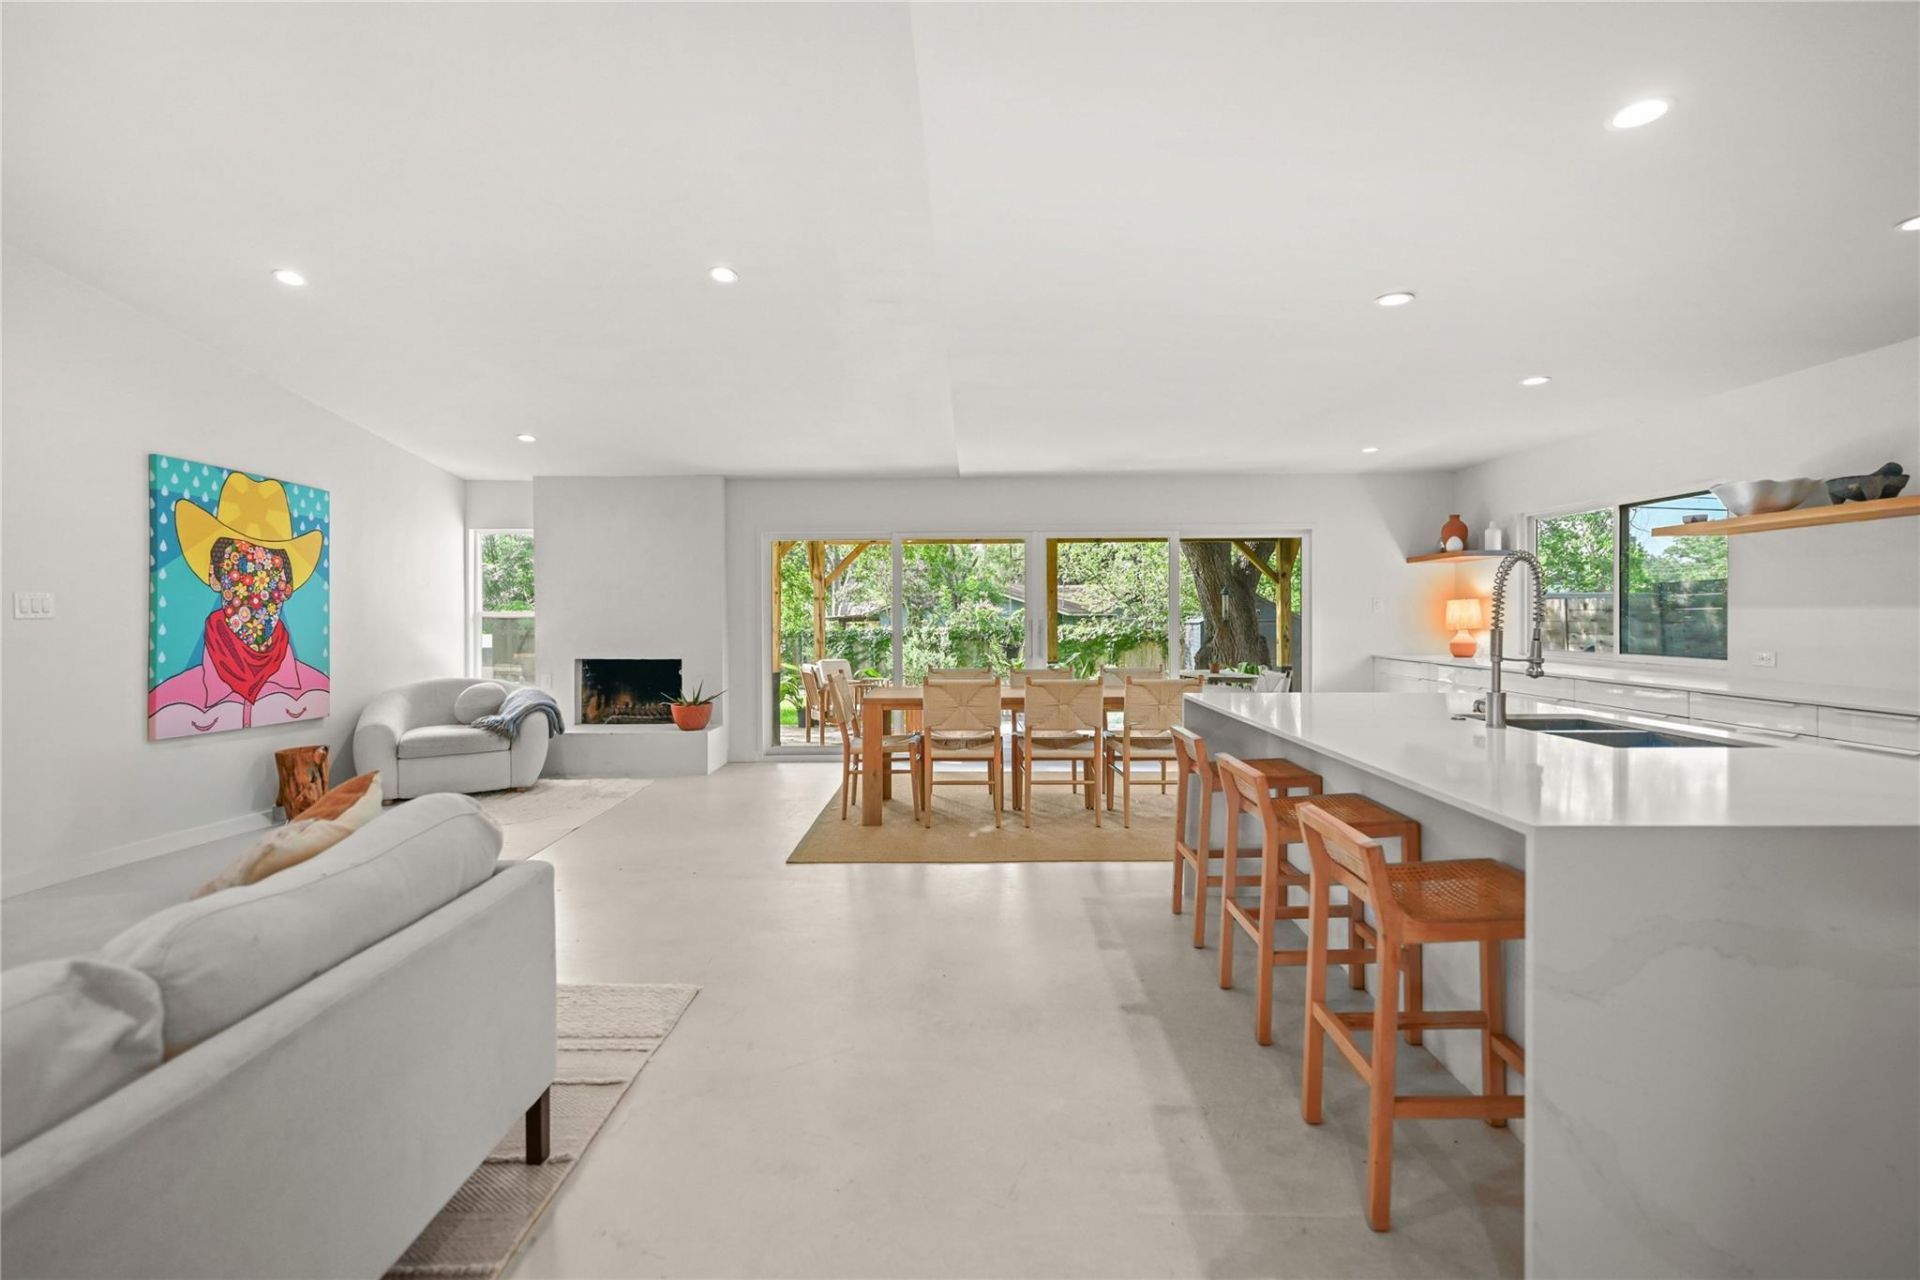
Renovated with health and wellness in mind, this contemporary Spanish Revival sits on a quiet South Austin street in 78745. The whole house was fully remodeled with a priority on natural, non-toxic building materials, and the arched front porch and classic arched windows give the painted white brick real curb appeal under mature shade trees.Inside, the full renovation opened the floor plan into one bright, connected living space with vaulted ceilings, walls of windows, and continuous concrete flooring throughout. The kitchen gathers around a large center island with bar seating, white quartz counters, and a full KitchenAid appliance package, including a natural gas range and oven, dishwasher, and pull-out refrigerator. The primary suite is a spa-inspired retreat with a floating double vanity and a walk in tile shower, and a separate bath adds a deep soaking tub. The additional bedrooms are calm and light-filled, framing the mature trees outside.The systems are current and well maintained: a new Bryant condenser and furnace with air purification installed in 2025, a tankless water heater from 2020, and a Samsung washer and dryer. Out back, a covered pergola creates a true outdoor living and dining room, opening to a flat, fully fenced backyard with a storage shed and room to garden, play, or expand.Ideally located in the close-in 78745 zip code, this move-in ready home offers quick access to South Austin's restaurants, parks, shopping, and entertainment, all from a peaceful street you will want to call home.
Property Features
Property Type: Residential - Single Family
Cooling: Central Air
Fenced: Yes
Fireplaces: 1
Garage: 0.5
Heating: Central
Lot Size: 0.19 Acres
Roof Type: Metal
Stories: 1.0
Taxes: $11,600
Year Built: 1968
Amenities
Ceiling Fan(s)
Crown Molding
Double Vanity
Gas Dryer Hookup
High Speed Internet
Kitchen Island
Open Floorplan
Pantry
Storage
Walk-In Closet(s)
Washer Hookup
Garden
Gutters Partial
Lighting
No Exterior Steps
Private Yard
Feature Descriptions
Appliances: Gas Oven, Refrigerator, Washer/Dryer
Area #: 10N
Community Features: Curbs, Google Fiber, Picnic Area, Street Lights
Days on Site: 14
Exterior: Brick
Fencimg: Fenced
Fireplace: Gas
Flood Plain: No
Flooring: No Carpet
Laundry: Gas Dryer Hookup, Washer Hookup
Lot: Back Yard, Curbs, Few Trees, Front Yard, Landscaped, Level, Public Maintained Road, Trees-Large (Over 40 Ft)
Parcel#: 04150806220000
Parking: Driveway, Off Street
Parking Notes: Driveway, Off Street
Patio/Porch: Covered, Patio, Porch, Rear Porch
Security: See Remarks
Sewer: Public Sewer
Utilities: See Remarks, Electricity Available, Internet-Fiber, Natural Gas Connected, Phone Available, Sewer Connected, Water Available
Water: Public
Window: Double Pane Windows
Local Schools
High School: Travis
Middle School: Bedichek
Elementary School: St Elmo
School District: Austin ISD
Listed By / Shown By
Listed By
Agency Name: Compass RE Texas, LLC
Agency Contact: (512) 565-1110
Shown By
Agency Title: Realty Capital City
Agency Phone: 512-744-4600

Estimate Your Payment
Estimated Payment
$ 2,602.87 per month $1,446.62 Principal & Interest $966.67 Property Tax $189.58 Homeowner's Insurance
5115 Creekline Dr | MLS# 1157203
This single family home located at 5115 Creekline Dr, Austin, TX 78745 is currently listed for sale with an asking price of $650,000. This property was built in 1968 and has 3 bedrooms and 2 full baths with 1560 sq. ft. Creekline Dr is located in the Community Fairview subdivision within the Austin ISD school district. Search Community Fairview real estate on www.rmcapitalcity.com today.