
BEDS3
BATHS2 full
SQUARE FEET1,437
MLS#7708519
STATUSActive
PROPERTY TYPEResidential - Single Family
SUBDIVISIONCastlewood South
SCHOOLTaylor ISD
Property Description
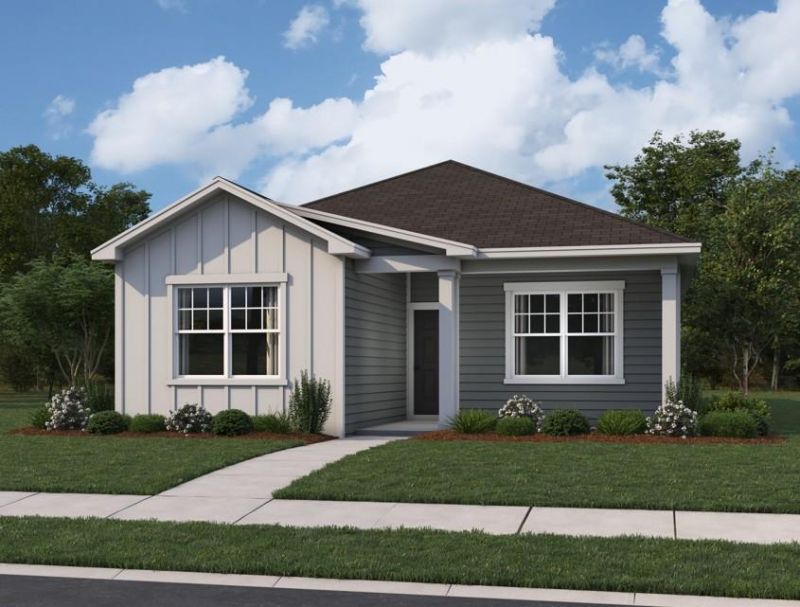
Welcome to the Mercury plan, where thoughtful design and everyday comfort come together. Enter through the front porch into the foyer, then continue into the open-concept family room, dining area, and kitchen, creating a bright, connected space perfect for gathering with loved ones. Just off the kitchen, youll find a convenient laundry room, pantry, and access to the two-car garage, helping keep daily life organized. The dining area leads directly to the patio, offering an easy transition for outdoor relaxation or entertaining. The private primary bedroom is tucked toward the front of the home and features a spacious walk-in closet and primary bath. Down the hall, two additional bedrooms share a full bath and linen closet, providing comfortable space for family or guests. A 2-car garage offers convenient parking and extra storage space, adding everyday functionality to the home. With its smart layout and inviting flow, the Mercury is designed to support the way you live while making you feel right at home.
Property Features
Property Type: Residential - Single Family
Cooling: Central Air, Electric
Fenced: Yes
Garage: 2 car attached
Heating: Central, Electric
Lot Size: 0.10 Acres
Roof Type: Composition
Stories: 1.0
Taxes: $6,452
Year Built: 2026
Amenities
See Remarks
Breakfast Bar
Granite Counters
Electric Dryer Hookup
Entrance Foyer
No Interior Steps
Open Floorplan
Pantry
Primary Bedroom on Main
Recessed Lighting
Walk-In Closet(s)
Washer Hookup
Private Yard
See Remarks
Feature Descriptions
Appliances: Dishwasher, Disposal, Ice Maker, Microwave, Free-Standing Electric Range, Refrigerator, Self Cleaning Oven, Stainless Steel Appliance(s), Washer/Dryer, Electric Water Heater
Area #: TCT
Community Features: BBQ Pit/Grill, Cluster Mailbox, Common Grounds, Dog Park, Park, Pet Amenities, Picnic Area, Playground
Days on Site: 55
Exterior: See Remarks, Frame, HardiPlank Type, Masonry ??? All
Fencimg: Back Yard, Fenced, Privacy, Wood
Flood Plain: No
Flooring: Carpet, Vinyl
HOA Fee: $38/ Monthly
Laundry: Electric Dryer Hookup, Washer Hookup
Lot: Back Yard, Front Yard, Interior Lot, Sprinkler - Automatic, Sprinkler - Back Yard, Sprinklers In Front, Sprinkler - In-ground
Lot Dimensions: 40 x 110
Parcel#: 508 McFadin Way
Parking: Attached, Driveway, Garage, Garage Faces Rear
Parking Notes: Attached, Driveway, Garage, Garage Faces Rear
Patio/Porch: Front Porch, Patio
Restrictions: Deed Restrictions
Security: Smoke Detector(s)
Sewer: Public Sewer
Utilities: Cable Available, Electricity Available, Internet-Cable, Phone Available, Sewer Available, Underground Utilities, Water Available
Water: Public
Window: Blinds, Double Pane Windows, Screens
Local Schools
High School: Taylor
Middle School: Taylor
Elementary School: Naomi Pasemann
School District: Taylor ISD
Listed By / Shown By
Listed By
Agency Name: ERA Experts
Agency Phone: (512) 270-4765
Shown By
Agency Title: Realty Capital City
Agency Phone: 512-744-4600

Estimate Your Payment
Estimated Payment
$ 1,236.17 per month $617.57 Principal & Interest $537.67 Property Tax $80.93 Homeowner's Insurance
508 Mcfadin Way | MLS# 7708519
This single family home located at 508 Mcfadin Way, Taylor, TX 76574 is currently listed for sale with an asking price of $277,490. This property was built in 2026 and has 3 bedrooms and 2 full baths with 1437 sq. ft. Mcfadin Way is located in the Castlewood South subdivision within the Taylor ISD school district. Search Castlewood South real estate on www.rmcapitalcity.com today.