
BEDS3
BATHS2 full
SQUARE FEET1,535
MLS#7308005
STATUSActive
PROPERTY TYPEResidential - Single Family
SUBDIVISIONSOUTHGROVE
SCHOOLHaysCONSISD
Property Description
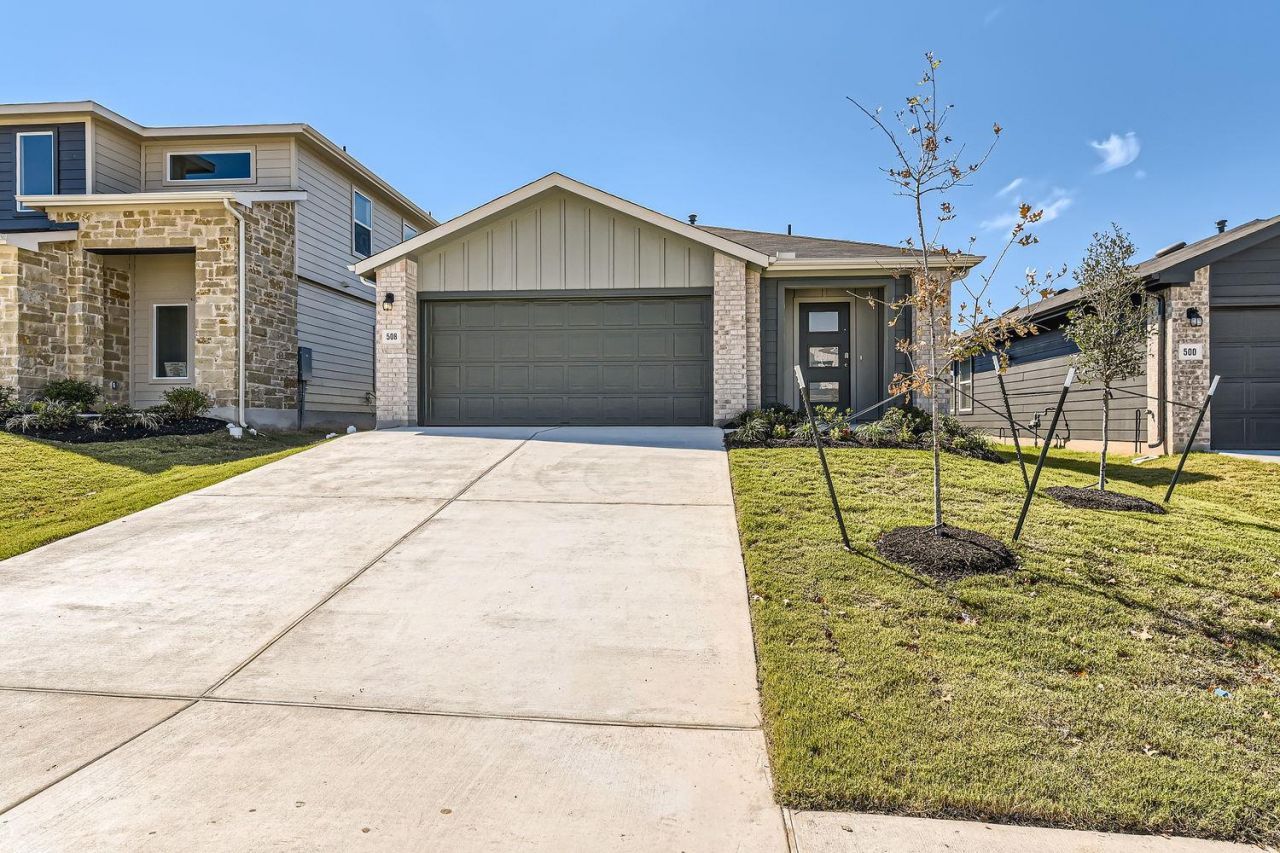
Gorgeous home with all the bells and whistles on a private street. This single-level residence offers 1,535 square feet of thoughtfully designed living space, featuring 3 bedrooms, 2 bathrooms, and a 2-car garage. Enter through the lushly landscaped entryway into a spacious family room that opens seamlessly to the kitchen and dining area?perfect for everyday living and entertaining. The kitchen boasts quartz countertops, stainless steel appliances (refrigerator included), recessed lighting, and a center island for additional prep and gathering space. The private primary suite features a generous walk-in closet and a walk-in shower. Secondary bedrooms are well-sized, each with carpeted floors and ample closet space. Step outside to a spacious backyard with an expansive lawn?ideal for relaxing, entertaining, or accommodating pets. Irrigation system throughout for easy maintenance. Enjoy comfortable, easy living in a beautifully maintained home.
Property Features
Property Type: Residential - Single Family
Cooling: Central Air
Garage: 2 car attached
Heating: Central
Lot Size: 0.12 Acres
Roof Type: Shingle
Stories: 1.0
Taxes: $6,513
Year Built: 2024
Amenities
Granite Counters
Entrance Foyer
No Interior Steps
Pantry
Primary Bedroom on Main
Smart Thermostat
Walk-In Closet(s)
Gutters Full
Feature Descriptions
Appliances: Dishwasher, Disposal, Gas Cooktop, Microwave, Free-Standing Range, Washer/Dryer
Area #: HH
Days on Site: 11
Exterior: Masonry ??? All Sides
Fencimg: Back Yard, Wood
Flood Plain: No
Flooring: Vinyl
HOA Fee: $40/ Monthly
Lot: Sprinkler - Automatic, Sprinkler - Back Yard, Sprinklers In Front, Trees-Small (Under 20 Ft)
Parcel#: 11891300FF047003
Parking: Attached, Garage Faces Front
Parking Notes: Attached, Garage Faces Front
Patio/Porch: Porch
Restrictions: See Remarks
Security: Smoke Detector(s)
Sewer: Public Sewer
Utilities: Electricity Available
Water: Public
Window: Blinds
Local Schools
High School: Johnson High School
Middle School: McCormick
Elementary School: Camino Real
School District: HaysCONSISD
Listed By / Shown By
Listed By
Agency Name: Keller Williams Realty
Agency Contact: (512) 360-8764
Shown By
Agency Title: Realty Capital City
Agency Phone: 512-744-4600

Estimate Your Payment
Estimated Payment
$ 1,184.64 per month $567.52 Principal & Interest $542.75 Property Tax $74.38 Homeowner's Insurance
508 Gladiola Loop | MLS# 7308005
This single family home located at 508 Gladiola Loop, Kyle, TX 78640 is currently listed for sale with an asking price of $255,000. This property was built in 2024 and has 3 bedrooms and 2 full baths with 1535 sq. ft. Gladiola Loop is located in the SOUTHGROVE subdivision within the HaysCONSISD school district. Search SOUTHGROVE real estate on www.rmcapitalcity.com today.