
BEDS4
BATHS2 full 1 partial
SQUARE FEET2,901
MLS#6359514
STATUSActive
PROPERTY TYPEResidential - Single Family
SUBDIVISIONBUTTERCUP CREEK
SCHOOLLeander ISD
Property Description
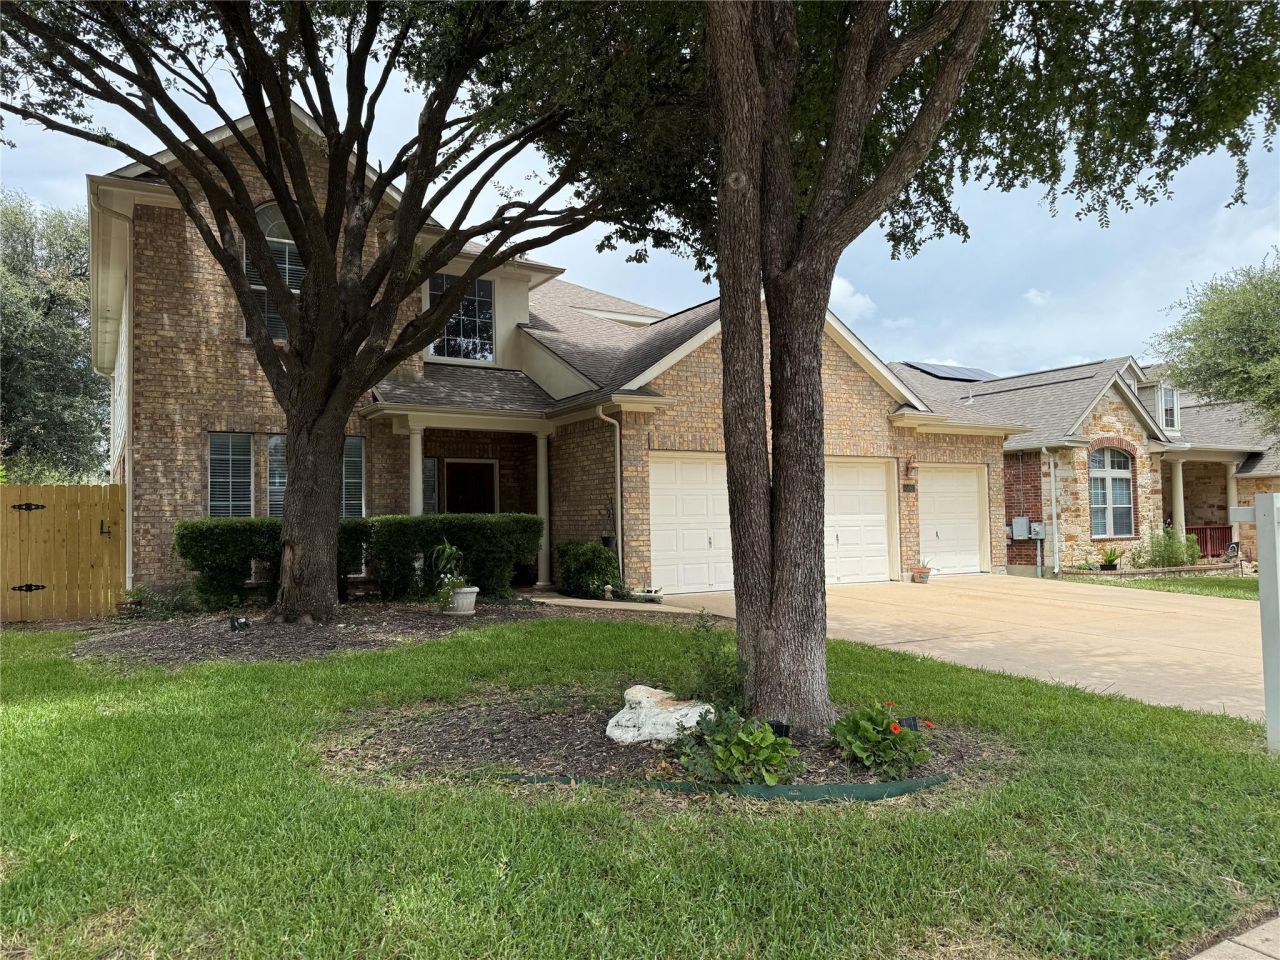
This lovely two-story home in Cedar Park's Westside at Buttercup Creek neighborhood offers a fantastic blend of comfort and convenience. Nestled on a cul-de-sac lot, it features an oversized three-car garage and a spacious primary suite located on the main level and 3 expansive secondary bedrooms on the second floor. You'll appreciate the private study and the large upstairs game room, perfect for all sizes of gatherings ? even a pool table. The upstairs Jack & Jill bath adds to the home's functionality, while the walk-in attic storage provides plenty of space for organization.Youre sure to love the highly acclaimed schools nearby, including Westside Elementary, Cedar Park Middle School, and Cedar Park High School. The location also boasts easy access to major roadways, making commuting a breeze. Enjoy the neighborhood amenities, including a pool, parks, and trails?ideal for outdoor activities. This home is a wonderful opportunity for any buyer!
Property Features
Property Type: Residential - Single Family
Cooling: Ceiling Fan(s), Central Air
Fireplaces: 1
Garage: 3 car attached
Heating: Central, Natural Gas
Lot Size: 0.18 Acres
Roof Type: Composition
Stories: 2.0
Taxes: $11,303
Year Built: 2004
Amenities
Breakfast Bar
Ceiling Fan(s)
High Ceilings
Corain Counters
Crown Molding
Double Vanity
Electric Dryer Hookup
French Doors
Interior Steps
Kitchen Island
Multiple Dining Areas
Multiple Living Areas
Open Floorplan
Pantry
Primary Bedroom on Main
Recessed Lighting
Walk-In Closet(s)
Washer Hookup
Gutters Full
Feature Descriptions
Appliances: Built-In Oven(s), Dishwasher, Electric Cooktop, Exhaust Fan, Microwave, Plumbed For Ice Maker, Stainless Steel Appliance(s)
Area #: CLS
Community Features: Common Grounds, Playground, Pool
Days on Site: 578
Door Features: French Doors
Exterior: Brick Veneer, Masonry ??? All Sides
Fencimg: Privacy, Wood
Fireplace: Family Room, Gas Log
Flood Plain: No
Flooring: Carpet, Tile
HOA Fee: $360/ Annually
Laundry: Electric Dryer Hookup, Washer Hookup
Lot: Cul-De-Sac, Level, Sprinkler - Automatic, Trees-Medium (20 Ft - 40 Ft)
Parcel#: 17W311451AL0040008
Parking: Attached, Door-Multi, Garage Door Opener, Garage Faces Front
Parking Notes: Attached, Door-Multi, Garage Door Opener, Garage Face
Patio/Porch: Front Porch, Patio
Restrictions: Deed Restrictions
Sewer: Public Sewer
Utilities: Electricity Connected, Natural Gas Connected, Sewer Connected, Water Connected
Water: Public
Window: Bay Window(s), Blinds, Double Pane Windows
Local Schools
High School: Cedar Park
Middle School: Cedar Park
Elementary School: Westside
School District: Leander ISD
Listed By / Shown By
Listed By
Agency Name: Prism Realty
Agency Contact: (512) 609-8098
Shown By
Agency Title: Realty Capital City
Agency Phone: 512-744-4600

Estimate Your Payment
Estimated Payment
$ 2,311.29 per month $1,210.71 Principal & Interest $941.92 Property Tax $158.67 Homeowner's Insurance
506 Fern Ct | MLS# 6359514
This single family home located at 506 Fern Ct, Cedar Park, TX 78613 is currently listed for sale with an asking price of $543,999. This property was built in 2004 and has 4 bedrooms and 2 full and 1 partial baths with 2901 sq. ft. Fern Ct is located in the BUTTERCUP CREEK subdivision within the Leander ISD school district. Search BUTTERCUP CREEK real estate on www.rmcapitalcity.com today.