
BEDS6
BATHS3 full 1 partial
SQUARE FEET3,324
MLS#6685164
STATUSActive
PROPERTY TYPEResidential - Single Family
SUBDIVISIONThree Creeks
SCHOOLBelton ISD
Property Description
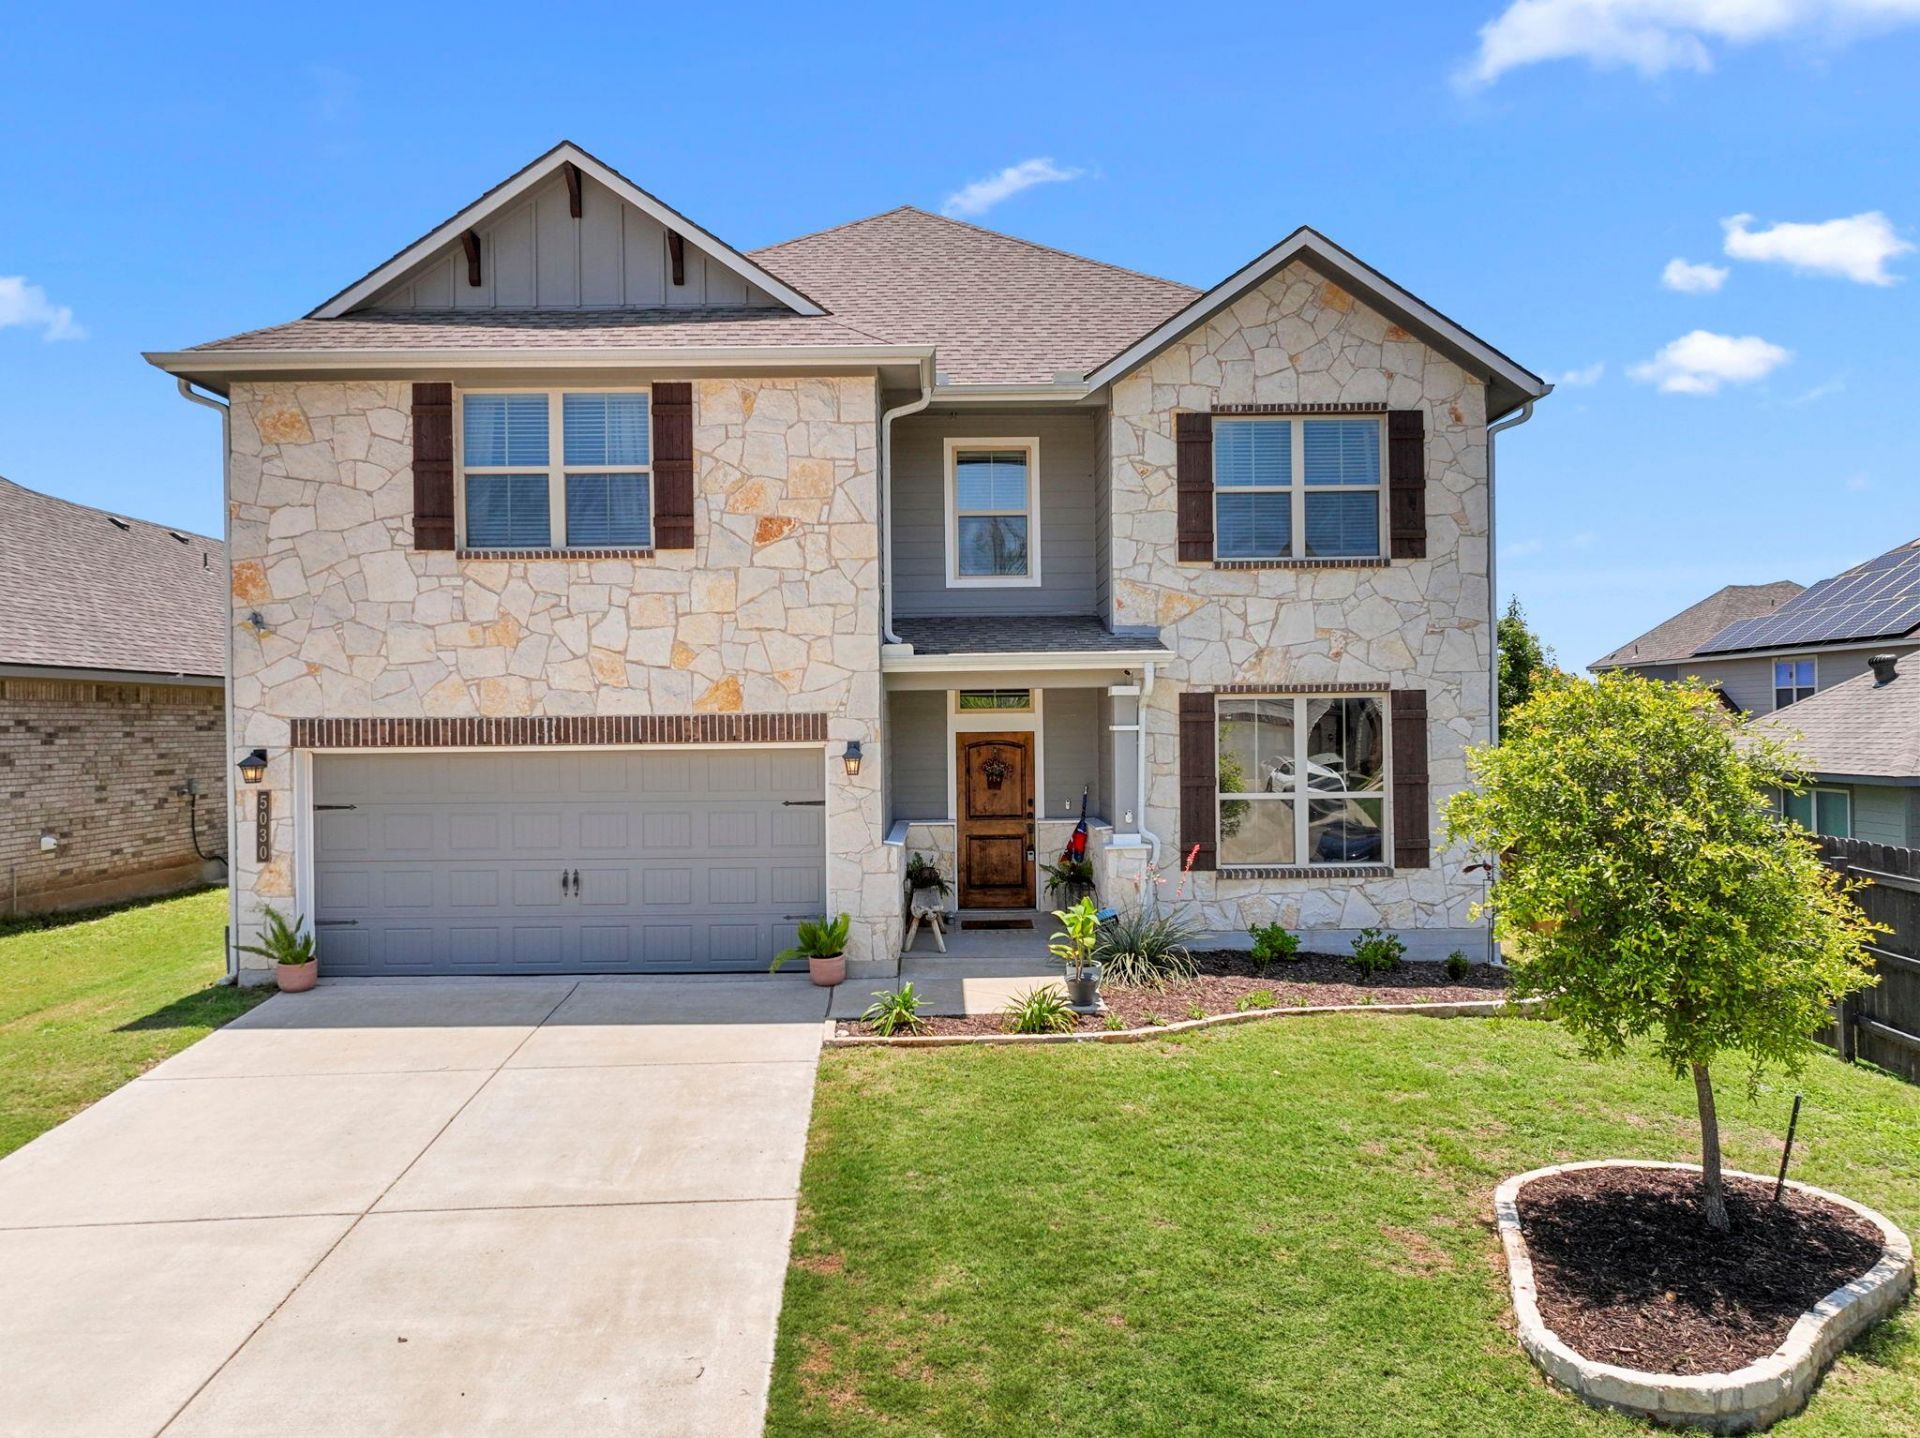
Welcome to 5030 Dickinson Loop in the sought-after Three Creeks community of Belton, TX. With 6 bedrooms, 3.5 bathrooms, and over 3,300 square feet, this spacious home offers the flexibility, space, and value buyers are looking for in Belton ISD. The open-concept layout features a large living area, formal dining room, expansive kitchen with center island and abundant storage, plus a private primary suite on the main level. Upstairs you'll find generously sized secondary bedrooms, a versatile loft or second living area, and two full bathrooms, including a Jack-and-Jill bath. Conveniently located near Stillhouse Hollow Lake, shopping, dining, and major commuter routes to Temple, Killeen, and Fort Cavazos, this home combines comfort and convenience in one of Central Texas' most desirable communities. If you're searching for a move-in ready home in Belton ISD, a 6-bedroom home under $500,000, or a spacious family home near Stillhouse Hollow Lake, 5030 Dickinson Loop is a must-see.
Property Features
Property Type: Residential - Single Family
Cooling: Ceiling Fan(s), Central Air, Electric
Garage: 2
Heating: Central, Electric
Lot Size: 0.21 Acres
Roof Type: Composition
Stories: 2.0
Taxes: $10,256
Year Built: 2019
Amenities
Ceiling Fan(s)
High Ceilings
Quartz Counters
Double Vanity
Electric Dryer Hookup
Eat-in Kitchen
Entrance Foyer
Interior Steps
Kitchen Island
Multiple Living Areas
Pantry
Primary Bedroom on Main
Storage
Walk-In Closet(s)
Washer Hookup
Balcony
Feature Descriptions
Appliances: Dishwasher, Electric Range, RNGHD, Electric Water Heater
Area #: BT
Exterior: Brick Veneer, HardiPlank Type, Stone Veneer
Fencimg: Back Yard, Wood
Flood Plain: No
Flooring: Carpet, Tile, Vinyl
HOA Fee: $40/ Monthly
Laundry: Electric Dryer Hookup, Washer Hookup
Lot: Back Yard, Front Yard, Level, Sprinkler - In-ground
Parcel#: 0922295117
Parking: Asphalt, Door-Single, Driveway, Garage, Garage Door Opener, Garage Faces Front
Parking Notes: Asphalt, Door-Single, Driveway, Garage, Garage Door Op
Patio/Porch: Covered, Patio
Restrictions: Deed Restrictions
Sewer: Public Sewer
Special View Info: Neighborhood
Utilities: Electricity Connected, Sewer Connected, Water Connected
Water: Public
Window: Window Treatments
Local Schools
High School: Belton
Middle School: South Belton
Elementary School: Chisholm Trail
School District: Belton ISD
Listed By / Shown By
Listed By
Agency Name: eXp Realty, LLC
Agency Phone: (888) 519-7431
Shown By
Agency Title: Realty Capital City
Agency Phone: 512-744-4600

Estimate Your Payment
Estimated Payment
$ 2,113.03 per month $1,112.56 Principal & Interest $854.67 Property Tax $145.80 Homeowner's Insurance
5030 Dickinson Loop | MLS# 6685164
This single family home located at 5030 Dickinson Loop, Belton, TX 76513 is currently listed for sale with an asking price of $499,900. This property was built in 2019 and has 6 bedrooms and 3 full and 1 partial baths with 3324 sq. ft. Dickinson Loop is located in the Three Creeks subdivision within the Belton ISD school district. Search Three Creeks real estate on www.rmcapitalcity.com today.