
BEDS4
BATHS3 full
SQUARE FEET2,700
MLS#6768179
STATUSActive
PROPERTY TYPEResidential - Single Family
SUBDIVISIONBelterra
SCHOOLDripping Springs ISD
Property Description
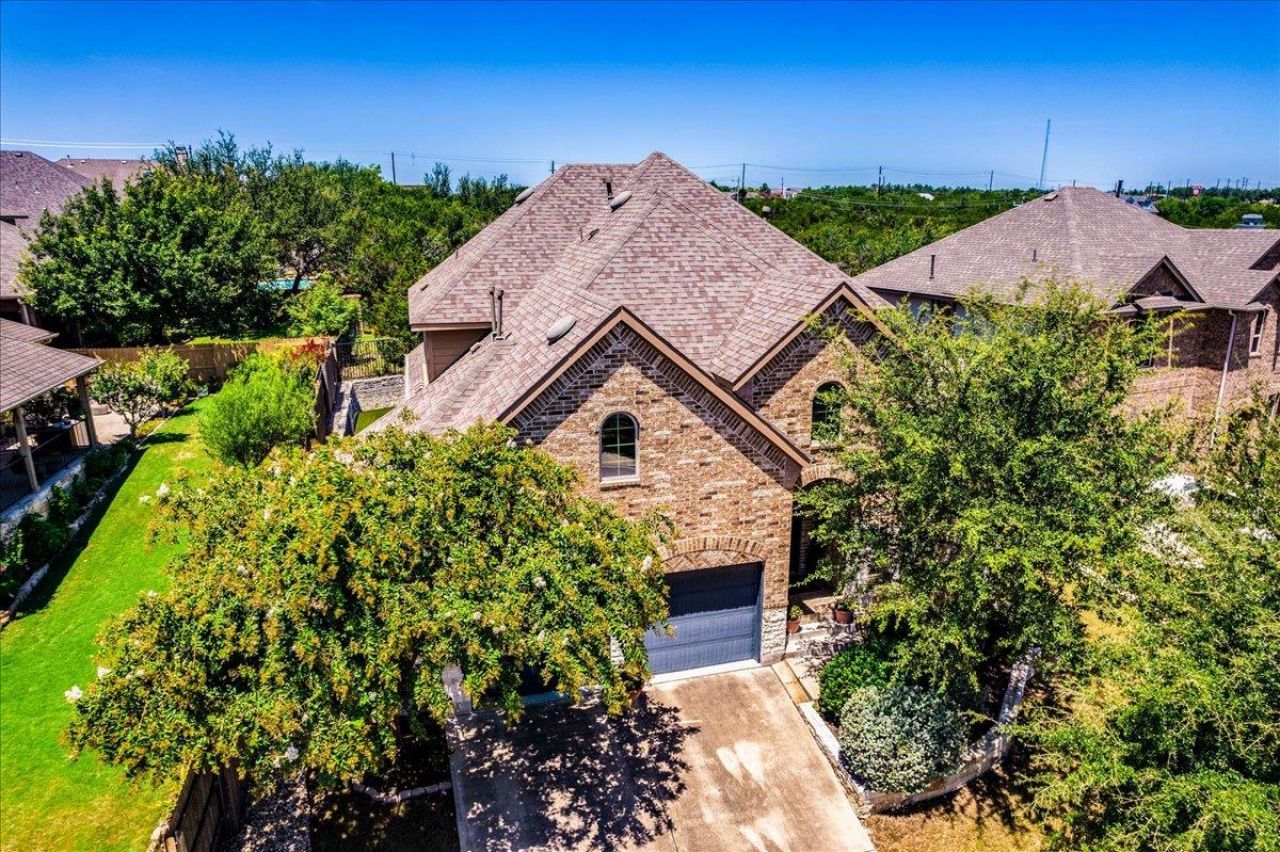
Welcome to this beautifully updated two-story home in the highly sought-after Belterra community. Offering 4 bedrooms, 3 bathrooms and approximately 2,700 square feet, this home features an open-concept floor plan with designer-inspired finishes and thoughtful updates throughout.The elegant formal dining room showcases coffered walls and is complemented by a convenient butler's nook, making it perfect for entertaining. The spacious living room is filled with natural light from a dramatic floor-to-ceiling picture window that overlooks the backyard with peaceful Hill Country views and added privacy.The remodeled kitchen is a true centerpiece, featuring quartz countertops, new flooring, freshly painted cabinetry with updated hardware, a custom vent hood, upgraded lighting, a new sink and faucet and dimmable under-cabinet lighting. The living room is anchored by a custom fireplace surround and handcrafted mantel, creating a warm and inviting space.The flexible floor plan includes a spacious first-floor secondary bedroom with a built-in Murphy bed and walk-in closet, making it an ideal guest room, home office or both. Upstairs, the large bonus room offers additional living space and its own oversized walk-in closet. Additional upgrades include programmable LED recessed lighting, wired dimmable wall sconces, automatic exterior lighting and low-maintenance turf in the backyard.Living in Belterra means enjoying exceptional community amenities, including a resort-style pool, fitness center, parks, playgrounds, miles of hike-and-bike trails, sports courts and year-round community events. Just minutes from Belterra Village, you'll have convenient access to restaurants, shopping, coffee shops, fitness studios, entertainment, H-E-B and all the charm of Dripping Springs with an easy commute into Austin.This move-in-ready home combines thoughtful updates, a fantastic floor plan and one of the area's most desirable communities.
Property Features
Property Type: Residential - Single Family
Cooling: Central Air
Fenced: Yes
Fireplaces: 1
Garage: 2
Heating: Central, Fireplace(s)
Lot Size: 0.19 Acres
Roof Type: Shingle
Stories: 2.0
Taxes: $14,200
Year Built: 2014
Amenities
Bar
Breakfast Bar
Built-in Features
Ceiling Fan(s)
High Ceilings
Chandelier
Quartz Counters
Double Vanity
Gas Dryer Hookup
Eat-in Kitchen
High Speed Internet
In-Law Floorplan
Interior Steps
Kitchen Island
Multiple Dining Areas
Multiple Living Areas
Murphy Bed
Open Floorplan
Pantry
Primary Bedroom on Main
Recessed Lighting
Smart Thermostat
Soaking Tub
Walk-In Closet(s)
Washer Hookup
Gutters Full
Lighting
Feature Descriptions
Appliances: Built-In Gas Oven, Built-In Gas Range, Cooktop, Dishwasher, Disposal, Microwave, RNGHD, Stainless Steel Appliance(s), Vented Exhaust Fan, Washer/Dryer
Area #: HD
Community Features: Clubhouse, Cluster Mailbox, Common Grounds, Curbs, Dog Park, Fitness Center, Park, Picnic Area, Planned Social Activities, Playground, Pool, Sidewalks
Days on Site: 6
Exterior: Brick, Masonry ??? All Sides
Fencimg: Fenced, Full, Wood
Fireplace: Propane, Wood Burning
Flood Plain: No
Flooring: Carpet, Tile, Wood
HOA Fee: $48/ Monthly
Laundry: Gas Dryer Hookup, Washer Hookup
Lot: Back Yard, Curbs, Front Yard, Sloped Down, Sprinkler - Automatic, Sprinkler - Back Yard, Sprinklers In Front, Sprinkler - In-ground, Trees-Heavy, Many Trees
Parcel#: 110365000A010004
Parking: Garage, Garage Faces Front, Workshop in Garage
Parking Notes: Garage, Garage Faces Front, Workshop in Garage
Patio/Porch: Covered, Deck, Front Porch, Patio
Restrictions: Deed Restrictions
Sewer: Public Sewer
Special View Info: Hill Country, Neighborhood, Park/Greenbelt, Skyline
Utilities: Cable Available, Electricity Available, Electricity Connected, Internet-Cable, Propane, Water Available, Water Connected
Water: Municipal Utility District (MUD)
Window: Blinds, Vinyl Windows
Local Schools
High School: Dripping Springs
Middle School: Sycamore Springs
Elementary School: Rooster Springs
School District: Dripping Springs ISD
Listed By / Shown By
Listed By
Agency Name: eXp Realty, LLC
Agency Phone: (888) 519-7431
Shown By
Agency Title: Realty Capital City
Agency Phone: 512-744-4600

Estimate Your Payment
Estimated Payment
$ 2,816.72 per month $1,444.13 Principal & Interest $1,183.33 Property Tax $189.26 Homeowner's Insurance
503 Drury Ln | MLS# 6768179
This single family home located at 503 Drury Ln, Austin, TX 78737 is currently listed for sale with an asking price of $648,880. This property was built in 2014 and has 4 bedrooms and 3 full baths with 2700 sq. ft. Drury Ln is located in the Belterra subdivision within the Dripping Springs ISD school district. Search Belterra real estate on www.rmcapitalcity.com today.