
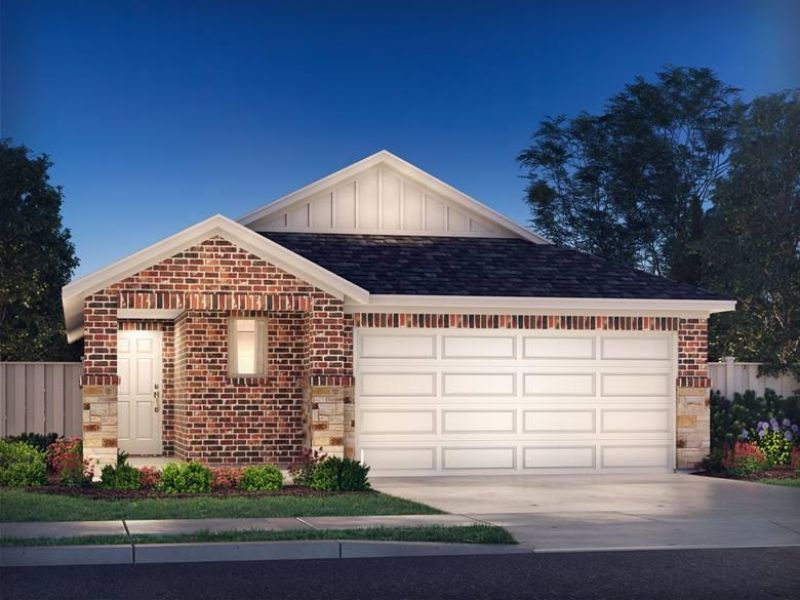
BEDS3
BATHS2 full
SQUARE FEET1,440
MLS#6851878
STATUSPending
PROPERTY TYPEResidential - Single Family
SUBDIVISIONButler Farms
SCHOOLLiberty Hill ISD
Property Description
Brand new, energy-efficient home available by Jun 2026! The private primary suite boasts his-and-hers sinks and a large walk-in closet for ample storage. Gray cabinets with marble-look white quartz countertops, warm beige EVP flooring, and multi-tone taupe carpet in our Radiant package. Small-town charm meets big-city amenities in the heart of this Liberty Hill community. Situated just off Hwy 29, the Americana Collection at Butler Farms offers functional floorplans with fabulous included features like walk-in showers, covered patios and designer curated interior packages. Find your dream home in this gorgeous community located in the highly-acclaimed Liberty Hill ISD. Each of our homes is built with innovative, energy-efficient features designed to help you enjoy more savings, better health, real comfort and peace of mind.
Property Features
Property Type: Residential - Single Family
Cooling: Central Air
Fenced: Yes
Garage: 2
Heating: Central, Electric, Heat Pump, Zoned
Lot Size: 0.11 Acres
Roof Type: Composition
Stories: 1.0
Taxes: $10,000
Year Built: 2026
Amenities
Ceiling Fan(s)
Electric Dryer Hookup
Kitchen Island
Open Floorplan
Pantry
Primary Bedroom on Main
Recessed Lighting
Smart Home
Smart Thermostat
Walk-In Closet(s)
Washer Hookup
Gutters Partial
Pest Tubes in Walls
Private Yard
Feature Descriptions
Appliances: Dishwasher, Disposal, Gas Range, Microwave, Plumbed For Ice Maker, Stainless Steel Appliance(s), Tankless Water Heater
Area #: LH
Community Features: Curbs, Underground Utilities
Days on Site: 3
Exterior: Brick, Frame, HardiPlank Type, Spray Foam Insulation
Flood Plain: No
Flooring: Carpet, Tile, Vinyl, Wood
HOA Fee: $123/ Quarterly
Laundry: Electric Dryer Hookup, Washer Hookup
Lot: Back Yard, Landscaped, Sprinkler - Back Yard, Sprinklers In Front, Sprinkler - In-ground, Sprinkler - Side Yard
Parcel#: R622352
Parking: Covered, Driveway, Garage, Garage Faces Front
Parking Notes: Covered, Driveway, Garage, Garage Faces Front
Patio/Porch: Covered, Patio
Pool: None, Fenced
Restrictions: Deed Restrictions
Security: Smoke Detector(s)
Sewer: Public Sewer
Special View Info: See Remarks, Pool
Utilities: Cable Available, Electricity Available, Internet-Cable, Natural Gas Available, Phone Available, Water Available
Water: Public
Window: Insulated Windows
Local Schools
High School: Liberty Hill
Middle School: Liberty Hill Middle
Elementary School: Bill Burden
School District: Liberty Hill ISD
Listed By / Shown By
Listed By
Agency Name: Meritage Homes Realty
Agency Contact: (512) 629-4581
Shown By
Agency Title: Realty Capital City
Agency Phone: 512-744-4600

Estimate Your Payment
Estimated Payment
$ 1,601.06 per month $678.78 Principal & Interest $833.33 Property Tax $88.96 Homeowner's Insurance
501 Wild Spur Ln | MLS# 6851878
This single family home located at 501 Wild Spur Ln, Liberty Hill, TX 78642 is currently listed for sale with an asking price of $304,990. This property was built in 2026 and has 3 bedrooms and 2 full baths with 1440 sq. ft. Wild Spur Ln is located in the Butler Farms subdivision within the Liberty Hill ISD school district. Search Butler Farms real estate on www.rmcapitalcity.com today.