
BEDS3
BATHS2 full
SQUARE FEET1,584
MLS#9858903
STATUSPending
PROPERTY TYPERental - Single Family
SUBDIVISIONWaterleaf
SCHOOLHaysCONSISD
Property Description
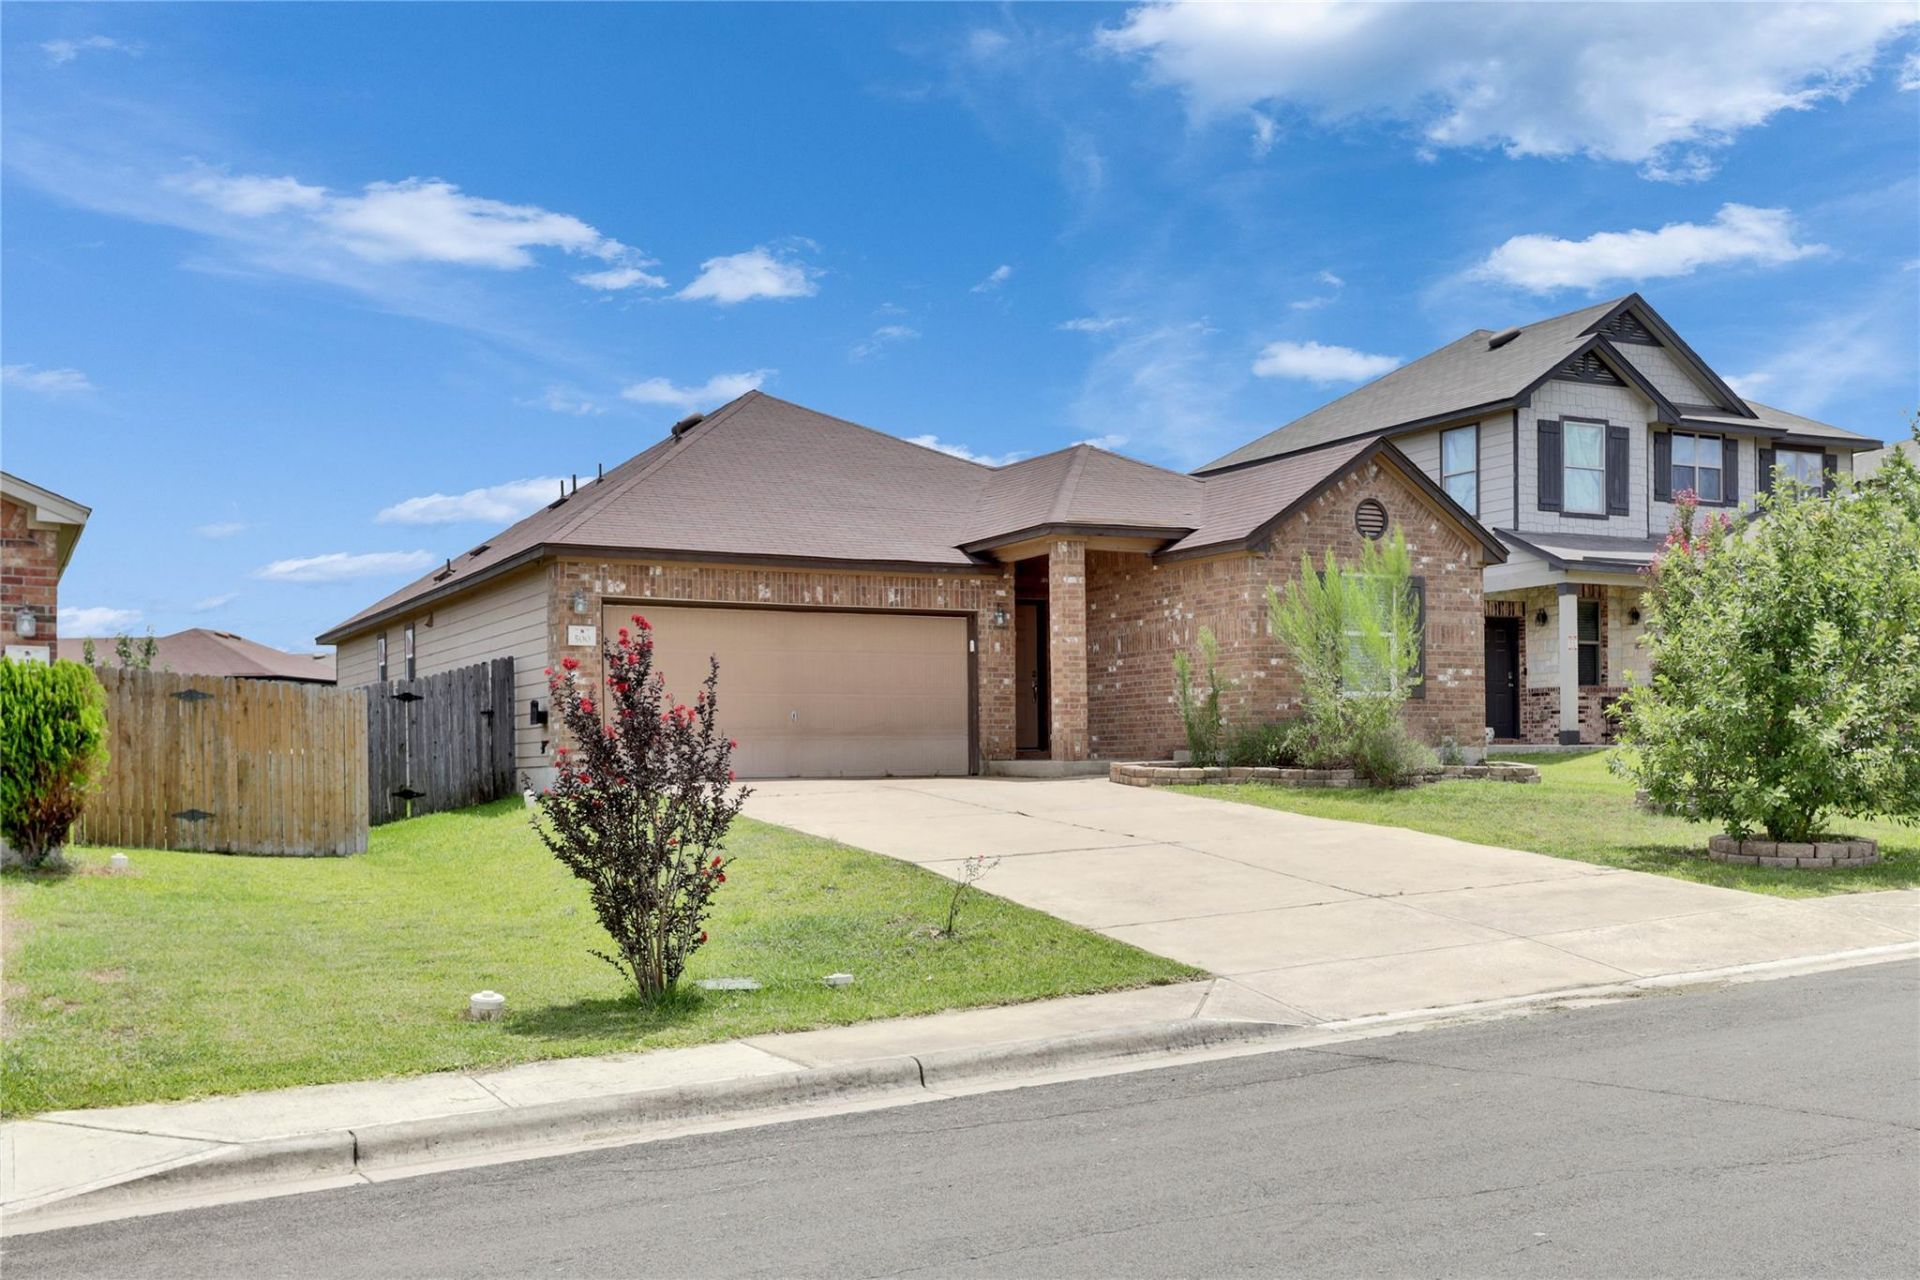
Discover this charming single-story home located in the heart of the established Waterleaf community. Built in 2013,this well-cared-for residence features 3 spacious bedrooms and 2 full bathrooms, ideal for both comfortable living andeasy entertaining. Step inside to find a bright, open-concept floor plan with abundant natural light and vinyl flooringthroughout. The kitchen is thoughtfully designed with ample cabinet storage, a long breakfast bar, and blackappliances, opening to the dining and living areas to create a seamless flow. The primary suite offers a peaceful retreatwith an en-suite bath and generous closet space. Enjoy the fenced backyard with a covered patio?perfect for outdoordining, play, or relaxing evenings. The attached 2-car garage provides convenience and secure parking. Located just minutes from downtown Kyle, I-35, and the Kyle Crossing shopping center, this home offers easy access to Austin, San Marcos, and major employers. Residents enjoy access to community amenities including a neighborhood swimming pool, park, playground, basketball court, and walking trails.
Property Features
Property Type: Rental - Single Family
Cooling: Ceiling Fan(s), Central Air, Electric
Garage: 2 car attached
Heating: Central, Electric
Lot Size: 0.16 Acres
Roof Type: Composition
Stories: 1.0
Year Built: 2013
Amenities
2 Primary Baths
Ceiling Fan(s)
Granite Counters
Double Vanity
Kitchen Island
Open Floorplan
Pantry
Primary Bedroom on Main
Walk-In Closet(s)
Private Yard
Feature Descriptions
Appliances: Dishwasher, Disposal, Dryer, Electric Range, Microwave, Electric Oven, Washer
Area #: HH
Community Features: Cluster Mailbox, Curbs, Park, Playground, Pool, Street Lights
Days on Site: 26
Exterior: Brick, HardiPlank Type
Fencimg: Back Yard, Wood
Flood Plain: No
Flooring: Vinyl
Lot: Back Yard, Curbs, Front Yard
Parcel#: 119342000L016002
Parking: Attached, Door-Single, Driveway, Garage, Garage Faces Front, Off Street
Parking Notes: Attached, Door-Single, Driveway, Garage, Garage Faces
Patio/Porch: Covered, Patio, Porch
Pets Allowed: Cats OK, Dogs OK, Breed Restrictions
Security: Smoke Detector(s)
Sewer: Public Sewer
Utilities: Electricity Connected, Sewer Connected, Underground Utilities, Water Connected
Water: Public
Window: Blinds
Local Schools
High School: Lehman
Middle School: D J Red Simon
Elementary School: Tobias
School District: HaysCONSISD
Listed By / Shown By
Listed By
Agency Name: BK Real Estate
Agency Contact: (512) 850-0459
Shown By
Agency Title: Realty Capital City
Agency Phone: 512-744-4600

500 New Bridge Dr | MLS# 9858903
This property located at 500 New Bridge Dr, Kyle, TX 78640 is currently listed for rent with an asking price of $1,850 / Monthly. New Bridge Dr is located within the HaysCONSISD school district. Search Kyle real estate on www.rmcapitalcity.com today.