
BEDS5
BATHS5 full
SQUARE FEET5,309
MLS#620085
STATUSActive
PROPERTY TYPEResidential - Single Family
SUBDIVISIONT Bar M
SCHOOLNew Braunfels ISD
Property Description
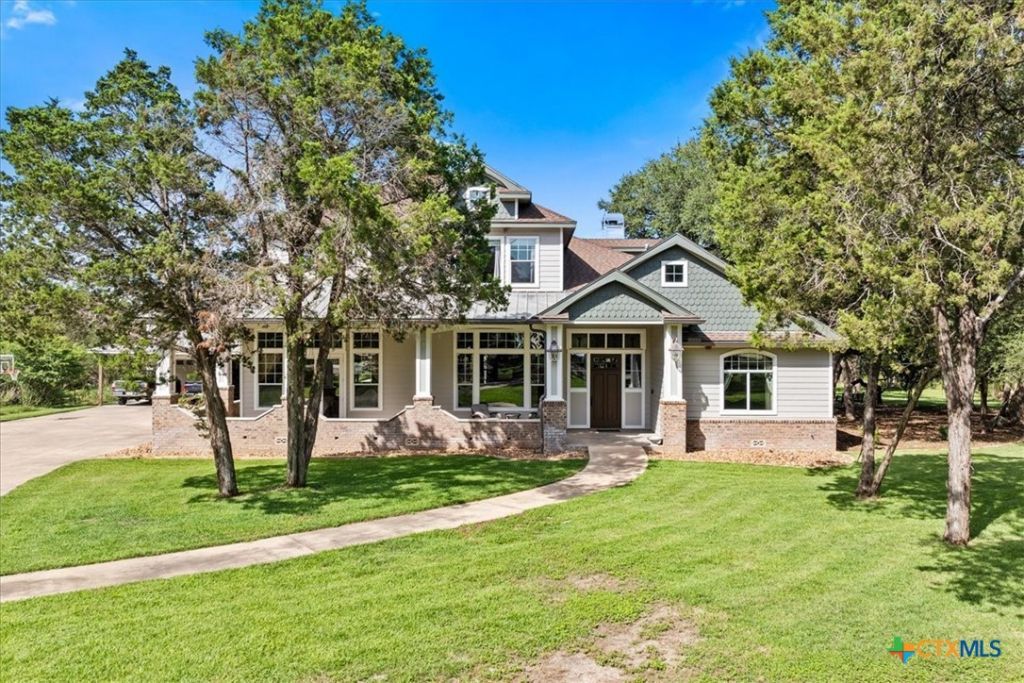
Welcome to your private Hill Country retreat! Situated on 2.3 beautiful acres, this 4-bedroom, 4-bathroom home offers the perfect blend of space, comfort, and functionality. The open floor plan provides generous living areas ideal for both everyday living and entertaining. Step outside to enjoy multiple outdoor living and entertaining spaces designed for relaxing, grilling, and gathering with family and friends. A detached garage apartment offers endless possibilities as a guest suite, home office, private studio, or income-producing rental. Surrounded by mature trees and peaceful views, you'll enjoy the privacy of country living while remaining just minutes from shopping, dining, schools, and all that New Braunfels has to offer. Rarely does a property combine acreage, flexibility, and exceptional outdoor living in such a desirable location. Don't miss this unique opportunity to own your own slice of the Texas Hill Country!
Property Features
Property Type: Residential - Single Family
Cooling: Central Air,3+ Units
Garage: 3
Heating: Fireplace(s), Propane, Multiple Heating Units
Home Style: Traditional
Lot Size: 2.30 Acres
Roof Type: Composition, Shingle
Stories: 2.0
Year Built: 2003
Amenities
Bookcases
Ceiling Fan(s)
Chandelier
Carbon Monoxide Detector
Crown Molding
Dry Bar
Double Vanity
Entrance Foyer
Granite Counters
Game Room
Home Office
Jetted Tub
Primary Downstairs
Main Level Primary
Multiple Closets
Recessed Lighting
Storage
Separate Shower
Smart Thermostat
Vanity
Vaulted Ceiling(s)
Deck
Fire Pit
Outdoor Grill
Play Structure
Porch
Private Yard
Propane Tank - Owned
Feature Descriptions
Appliances: Dishwasher, Gas Cooktop, Disposal, Gas Range, Multiple Water Heaters, Oven, Refrigerator, Range Hood, Trash Compactor, Wine Refrigerator, Washer, Built-In Oven, Cooktop, Microwave, Water Softener Owned
Body of Water: None
Community Features: Barbecue, Tennis Court(s), Community Pool, Gated
Days on Site: 1
Exterior: Brick, Vertical Siding
Fencing: None
Fireplace: Bedroom, Dining Room, Wood Burning
Flooring: Carpet, Concrete, Tile, Wood
HOA Fee: 1300/ Annually
Laundry: Electric Dryer Hookup, Gas Dryer Hookup, Laundry in Utility Room, Main Level, Laundry Room, Laundry Tub, Sink
Parcel#: 61147
Parking: Carport, Detached, Garage, Oversized
Parking Notes: Carport, Detached, Garage, Oversized
Patio/Porch: Covered, Deck, Porch
Pool: Community, None
Security: Gated Community, Fire Alarm, Smoke Detector(s)
Sewer: Aerobic Septic
Spa: Yes
Spa: Above Ground
Utilities: Cable Available, Electricity Available, Propane
Water: Shared Well
Room Sizes
Living Room: 17 X 26 Level - Main
Dining Room: 14 X 14 Level - Main
Breakfast Room/ Nook: 12 X 10 Level - Main
Kitchen: 26 X 21 Level - Main
Family Room: 22 X 26 Level - Upper
Bathroom: 8 X 12 Level - Upper
Bathroom: 8 X 8 Level - Upper
Bedroom 4: 18 X 14.5 Level - Upper
Bedroom 3: 16 X 15 Level - Upper
Bedroom 2: 17 X 14 Level - Upper
Bathroom: 6 X 13 Level - Main
Primary Bathroom: 15 X 26 Level - Main
Bedroom: 16 X 18 Level - Main
Primary Bedroom: 15 X 19 Level - Main
Local Schools
School District: New Braunfels ISD
Listed By / Shown By
Listed By
Agency Name: MAG Real Estate
Agency Phone: (210) 209-8161
Shown By
Agency Title: Realty Capital City
Agency Phone: 512-744-4600

Estimate Your Payment
Estimated Payment
$ 2,768.96 per month $2,448.12 Principal & Interest $0.00 Property Tax (data not provided by mls) $320.83 Homeowner's Insurance
5 Horseshoe Trail | MLS# 620085
This single family home located at 5 Horseshoe Trail, New Braunfels, TX 78132 is currently listed for sale with an asking price of $1,100,000. This property was built in 2003 and has 5 bedrooms and 5 full baths with 5309 sq. ft. Horseshoe Trail is located in the T Bar M subdivision within the New Braunfels ISD school district. Search T Bar M real estate on www.rmcapitalcity.com today.