
BEDS3
BATHS2 full 1 partial
SQUARE FEET2,683
MLS#9920592
STATUSActive Under Contract
PROPERTY TYPEResidential - Single Family
SUBDIVISIONWoodlake
SCHOOLGeorgetown ISD
Property Description
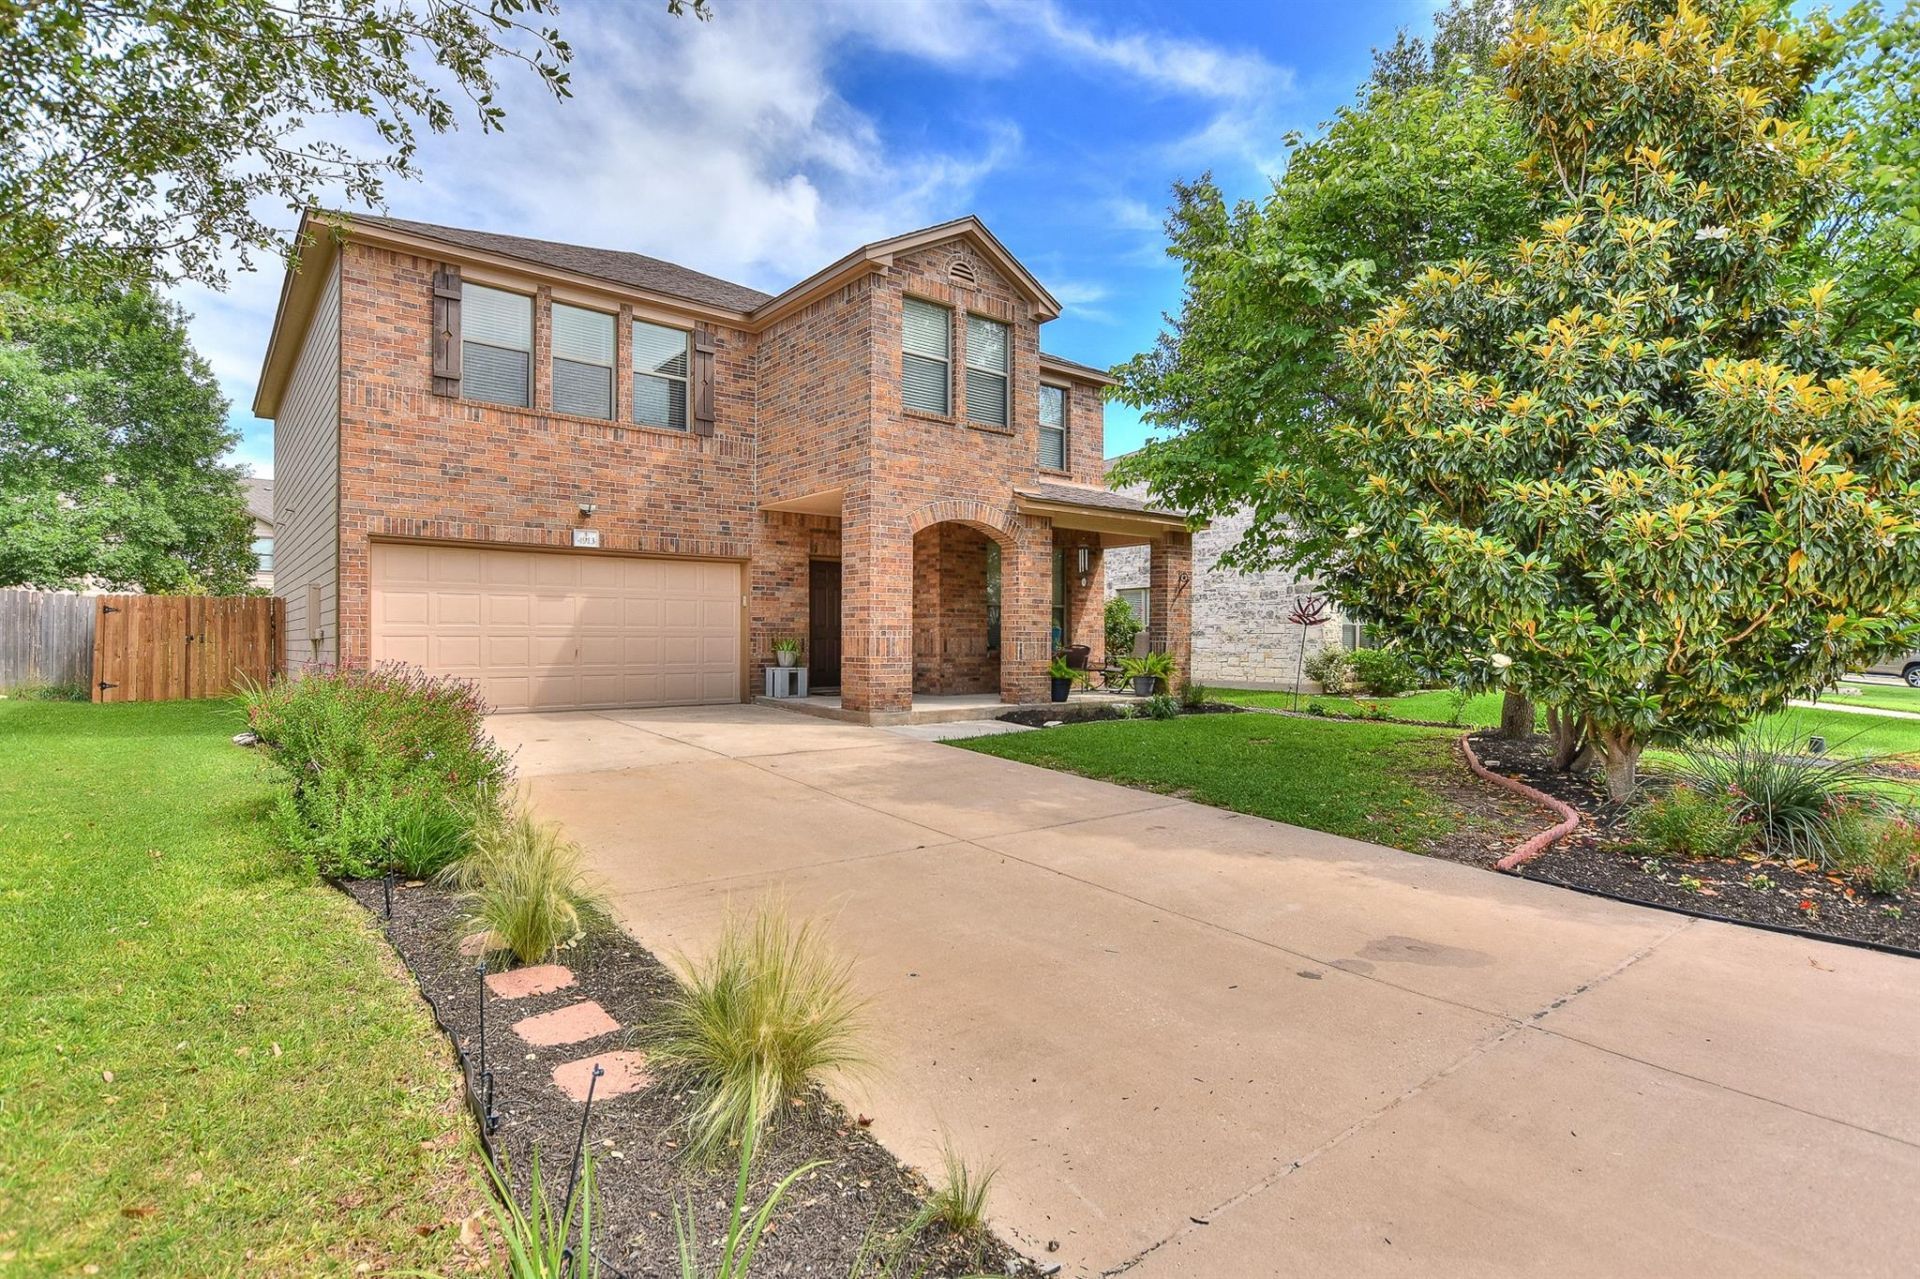
Do you love hiking & biking? Within 1/2 mile of this home is an entry to the Lakeside hiking trails around Lake Georgetown. See the beautiful sunset views from this hike! Immaculate 2 story home with 3 bedrooms and 2 full bathrooms upstairs plus a powder room down. This home was just completely re-painted inside and out and includes 3 flexible living areas! The family room is open to the kitchen & breakfast area. The flooring in the formal living & formal dining areas and the family room was just replaced with Luxury Vinyl Plank flooring. Kitchen, breakfast area and large pantry/utility room has freshly installed tile. Kitchen features new dishwasher, double stainless sink with gooseneck faucet, electric range and a bay window with custom Roman shades at the breakfast area. Custom closet created under the staircase accessible by the downstairs powder room. Huge primary suite with plenty of room for exercisre area or reading area....whatever you choose. Primary bathroom includes back-to-back separate vanities for privacy plus a garden soaking tub and separate shower. Front and backyard are very nicely landscaped including a newly added double gate, large storage building and a greenhouse that all stay with the property. Roof replaced 2021. Great location convenient to grocery store, shopping, entertainment and restaurants. Only 15 minutes to downtown Georgetown's fabulous Square situated around the County Courthouse! Don't miss this home!
Property Features
Property Type: Residential - Single Family
Cooling: Central Air, Electric
Garage: 2
Heating: Central, Electric
Lot Size: 0.17 Acres
Roof Type: Composition
Stories: 2.0
Taxes: $7,253
Year Built: 2006
Amenities
Breakfast Bar
Ceiling Fan(s)
High Ceilings
Laminate Counters
Double Vanity
Electric Dryer Hookup
High Speed Internet
Interior Steps
Multiple Dining Areas
Multiple Living Areas
Natural Woodwork
Open Floorplan
Pantry
Walk-In Closet(s)
Private Yard
Feature Descriptions
Appliances: Built-In Electric Range, Dishwasher, Disposal, Plumbed For Ice Maker, Self Cleaning Oven, Stainless Steel Appliance(s)
Area #: GTW
Days on Site: 52
Exterior: HardiPlank Type, Masonry ??? Partial
Fencimg: Wood
Flood Plain: No
Flooring: Carpet, Tile, Vinyl
HOA Fee: $300/ Annually
Laundry: Electric Dryer Hookup
Lot: Landscaped
Parcel#: 209983040D0006
Parking: Door-Single, Driveway, Garage, Garage Door Opener, Garage Faces Front
Parking Notes: Door-Single, Driveway, Garage, Garage Door Opener, Gar
Patio/Porch: Covered, Front Porch, Patio
Restrictions: City Restrictions, Deed Restrictions
Sewer: Public Sewer
Utilities: Electricity Connected, Internet-Cable, Phone Available, Sewer Connected, Underground Utilities, Water Connected
Water: Public
Window: Blinds
Local Schools
High School: Georgetown
Middle School: Douglas Benold
Elementary School: Jo Ann Ford
School District: Georgetown ISD
Listed By / Shown By
Listed By
Agency Name: Century 21 Stribling Properties
Agency Contact: (512) 863-0021
Shown By
Agency Title: Realty Capital City
Agency Phone: 512-744-4600

Estimate Your Payment
Estimated Payment
$ 1,583.62 per month $865.75 Principal & Interest $604.42 Property Tax $113.46 Homeowner's Insurance
4913 Woodstock Dr | MLS# 9920592
This single family home located at 4913 Woodstock Dr, Georgetown, TX 78633 is currently listed for sale with an asking price of $389,000. This property was built in 2006 and has 3 bedrooms and 2 full and 1 partial baths with 2683 sq. ft. Woodstock Dr is located in the Woodlake subdivision within the Georgetown ISD school district. Search Woodlake real estate on www.rmcapitalcity.com today.