
BEDS3
BATHS2 full
SQUARE FEET1,723
MLS#9066875
STATUSActive
PROPERTY TYPEResidential - Single Family
SUBDIVISIONTravis Country - Trailwood Village One At Travis C
SCHOOLAustin ISD
Property Description
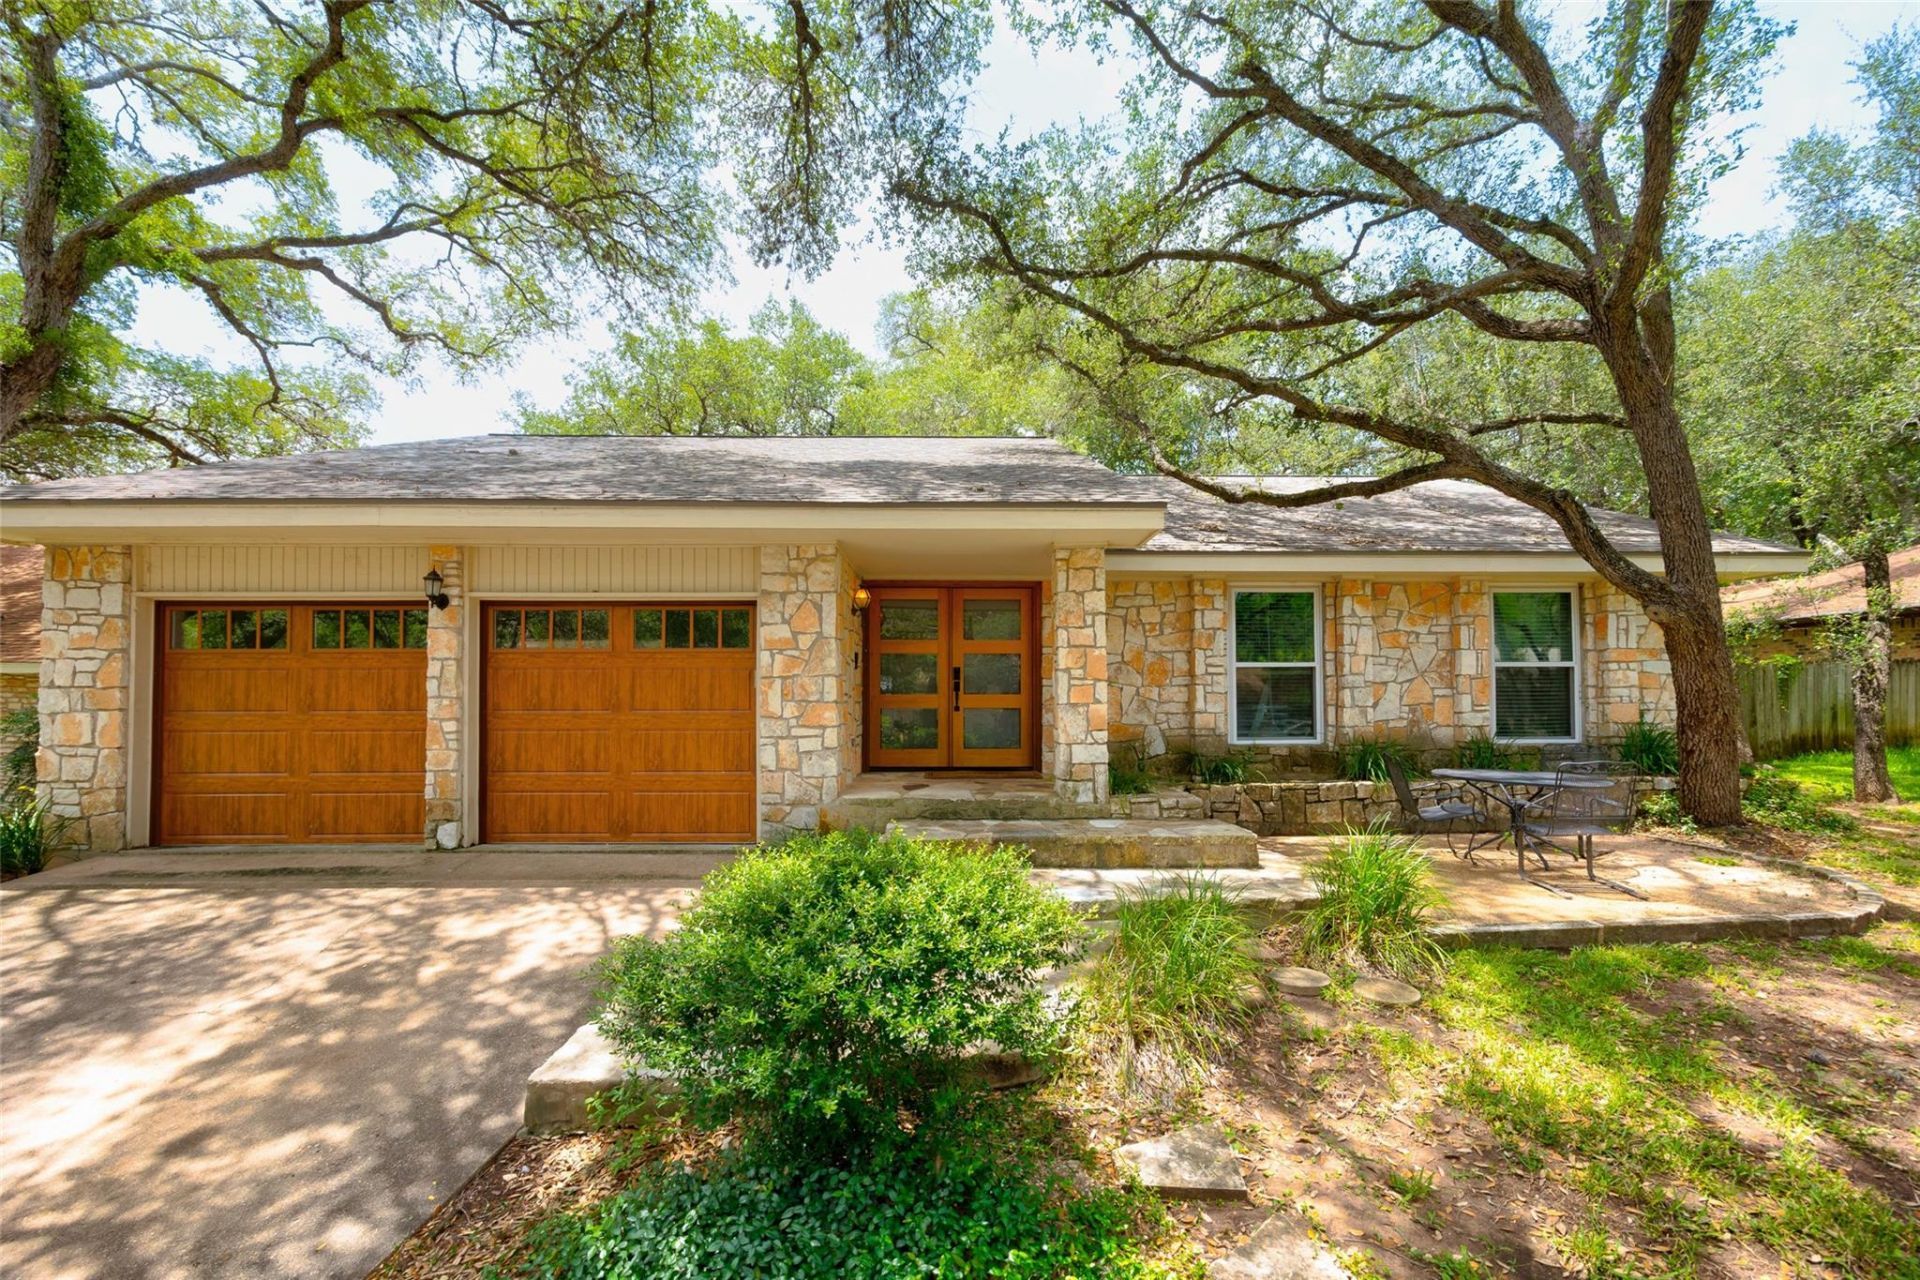
True Travis Country charm awaits on Trail Crest Circle, one of the neighborhood's most-loved streets, tucked in the heart of it all with easy access to trails, mature oak trees, and a community of neighbors who genuinely look out for each other.This 3 bedroom, 2 bath home has been well cared for, with recent upgrades including a new roof and skylights (2 years old), insulated garage door, tankless water heater (3 years old), , new electric breaker/whole house surge protector (2 years old), updated triple pane energy efficient windows, a 7 year old AC/furnace system, new front doors, fresh interior paint, and new flooring throughout half the home.Outside, a charming yard with its own treehouse adds a playful touch. The home is move in ready with room to make it your own - purchase comes with architectural plans for open concept kitchen and attic conversion!
Property Features
Property Type: Residential - Single Family
Cooling: Central Air
Fireplaces: 1
Garage: 2 car attached
Heating: Central
Lot Size: 80 x 110
Roof Type: Composition
Stories: 1.0
Taxes: $15,033
Year Built: 1975
Amenities
Breakfast Bar
Beamed Ceilings
Entrance Foyer
Pantry
Primary Bedroom on Main
Wet Bar
Private Yard
Feature Descriptions
Appliances: Dishwasher, Disposal, Microwave, Free-Standing Range
Area #: W
Community Features: Common Grounds, Playground, Pool, Tennis Court(s)
Days on Site: 1
Exterior: Masonry ??? All Sides
Fencimg: Privacy, Wood
Fireplace: Living Room
Flood Plain: No
Flooring: Carpet, Parquet, Tile
HOA Fee: $80/ Monthly
Lot: Trees-Heavy, Trees-Large (Over 40 Ft), Many Trees, Xeriscape
Lot Dimensions: 80 x 110
Parcel#: 04022308050000
Parking: Attached, Garage Door Opener
Parking Notes: Attached, Garage Door Opener
Patio/Porch: Patio
Restrictions: Covenant
Security: Smoke Detector(s)
Sewer: Public Sewer
Utilities: Electricity Connected, Natural Gas Connected
Water: Public
Local Schools
High School: Austin
Middle School: O Henry
Elementary School: Oak Hill
School District: Austin ISD
Listed By / Shown By
Listed By
Agency Name: eXp Realty, LLC
Agency Phone: (888) 519-7431
Shown By
Agency Title: Realty Capital City
Agency Phone: 512-744-4600

Estimate Your Payment
Estimated Payment
$ 2,989.39 per month $1,535.42 Principal & Interest $1,252.75 Property Tax $201.22 Homeowner's Insurance
4836 Trail Crest Cir | MLS# 9066875
This single family home located at 4836 Trail Crest Cir, Austin, TX 78735 is currently listed for sale with an asking price of $689,900. This property was built in 1975 and has 3 bedrooms and 2 full baths with 1723 sq. ft. Trail Crest Cir is located in the Travis Country - Trailwood Village One At Travis C subdivision within the Austin ISD school district. Search Travis Country - Trailwood Village One At Travis C real estate on www.rmcapitalcity.com today.