
BEDS3
BATHS2 full
SQUARE FEET1,112
MLS#9314213
STATUSActive
PROPERTY TYPEResidential - Single Family
SUBDIVISIONIndian Hills
SCHOOLAustin ISD
Property Description
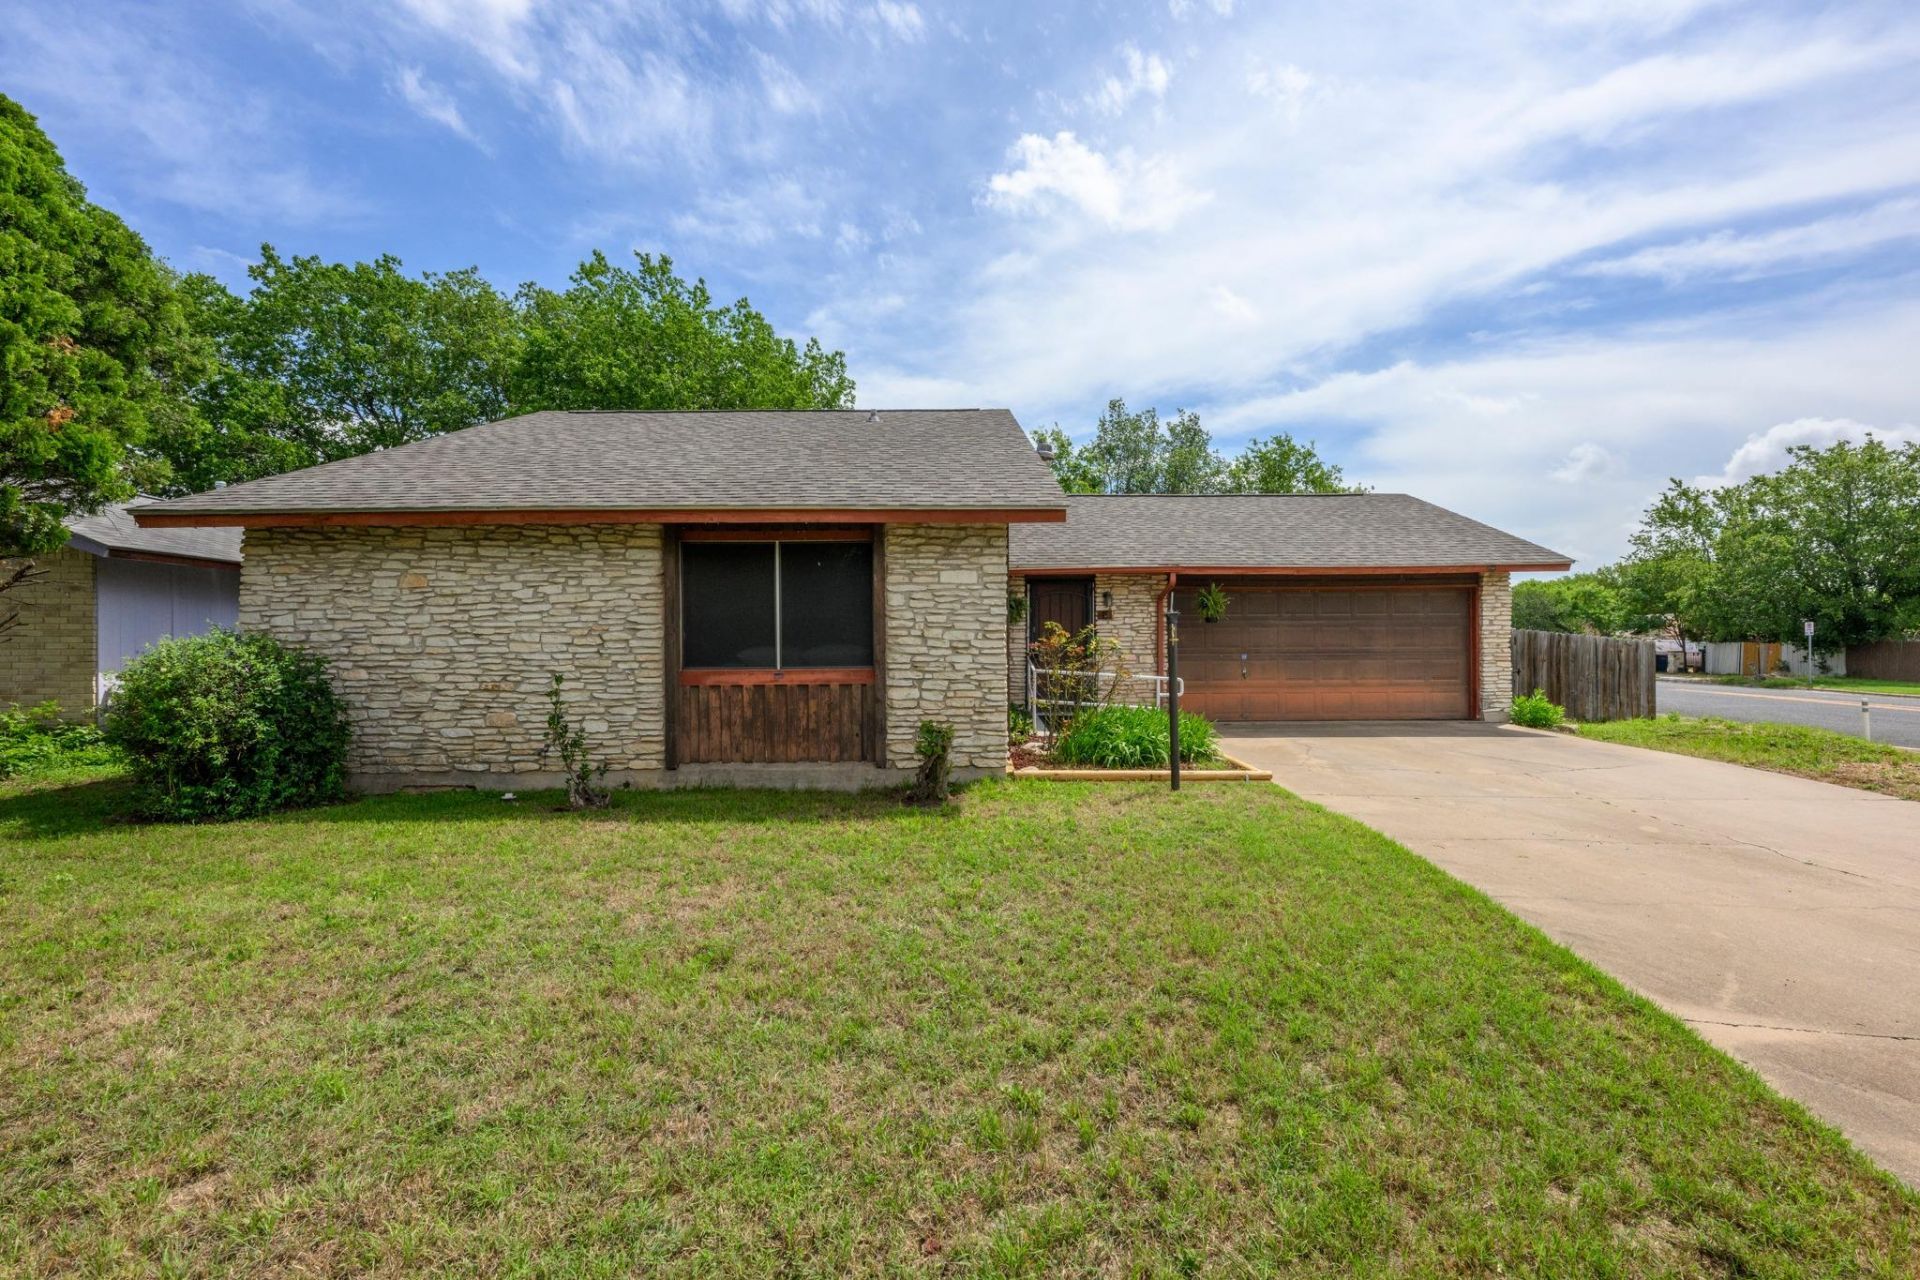
4714 Lambs Lane is full of potential and offers a rare opportunity to own a one-story home on a large corner lot in Southeast Austin with no HOA and convenient access to I-35, downtown Austin and the airport. This older home does need additional updates and repairs, but several important improvements have already been completed, giving the next owner a strong starting point. Recent updates include a roof replacement in 2023, updated electrical in 2024, and weatherization improvements in 2024 including added insulation, solar window screens, updated AC ducts, and supply registers. The primary bathroom was also renovated in 2024 with ADA accessibility improvements including a walk-in shower, and the home features an ADA ramp at the front entry door. The updated kitchen features a stainless steel KitchenAid gas range and the refrigerator that conveys with the sale. The property also features a 2-car garage and storage shed, with plenty of space and flexibility for someone looking to renovate, personalize, or invest in an established Austin neighborhood. Whether youre looking for a project with upside potential or a home you can add your own style to, this property offers a great opportunity in a fast-growing area of Austin.
Property Features
Property Type: Residential - Single Family
Cooling: Ceiling Fan(s), Central Air, Electric
Fenced: Yes
Garage: 2
Heating: Central, Natural Gas
Lot Size: 0.20 Acres
Roof Type: Composition, Shingle
Stories: 1.0
Taxes: $5,731
Year Built: 1974
Amenities
Ceiling Fan(s)
Vaulted Ceiling(s)
Laminate Counters
Electric Dryer Hookup
No Interior Steps
Pantry
Primary Bedroom on Main
Walk-In Closet(s)
Washer Hookup
Exterior Steps
Feature Descriptions
Accessibility: Accessible Approach with Ramp, Accessible Full Bath, Grip-Accessible Features
Appliances: Dishwasher, Disposal, Free-Standing Gas Oven, RNGHD, Refrigerator, Free-Standing Refrigerator, Stainless Steel Appliance(s), Gas Water Heater
Area #: 11
Community Features: Curbs, Google Fiber
Days on Site: 2
Exterior: Board & Batten Siding, Stone
Fencimg: Back Yard, Chain Link, Fenced, Wood
Flood Plain: No
Flooring: Vinyl
Laundry: Electric Dryer Hookup, Washer Hookup
Lot: Back Yard, Corner Lot, Front Yard, Level, Near Public Transit
Parcel#: 04260112120000
Parking: Door-Single, Driveway, Garage Faces Front
Parking Notes: Door-Single, Driveway, Garage Faces Front
Patio/Porch: Patio
Restrictions: City Restrictions
Security: Smoke Detector(s)
Sewer: Public Sewer
Utilities: Electricity Connected, Internet-Fiber, Sewer Connected, Water Connected
Water: Public
Window: Screens
Local Schools
High School: Akins
Middle School: Mendez
Elementary School: Langford
School District: Austin ISD
Listed By / Shown By
Listed By
Agency Name: Keller Williams Realty
Agency Contact: (512) 590-2991
Shown By
Agency Title: Realty Capital City
Agency Phone: 512-744-4600

Estimate Your Payment
Estimated Payment
$ 978.51 per month $442.89 Principal & Interest $477.58 Property Tax $58.04 Homeowner's Insurance
4714 Lambs Ln | MLS# 9314213
This single family home located at 4714 Lambs Ln, Austin, TX 78744 is currently listed for sale with an asking price of $199,000. This property was built in 1974 and has 3 bedrooms and 2 full baths with 1112 sq. ft. Lambs Ln is located in the Indian Hills subdivision within the Austin ISD school district. Search Indian Hills real estate on www.rmcapitalcity.com today.