
BEDS4
BATHS2 full 1 partial
SQUARE FEET1,392
MLS#7139417
STATUSPending
PROPERTY TYPERental - Single Family
SUBDIVISIONAustins Colony
SCHOOLDel Valle ISD
Property Description
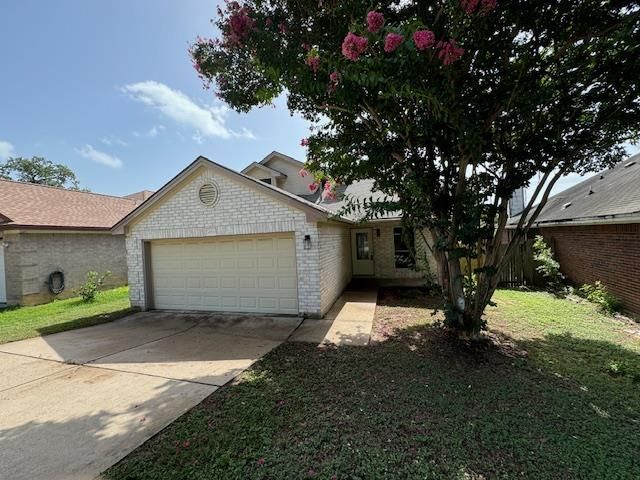
Updated 4 bedroom 2 1/2 bath house w/2 car garage & large back yard with trees, covered gazebo & new fence. Master suite downstairs w/double vanity & walk in closet, updated white kitchen, stainless appliances, gas range. double door frig w/ice & water, microwave, dishwasher, granite counters & subway tile backsplash, living area with soaring ceilings, fireplace and ceiling fan, downstairs has all faux wood LVP flooring, upstairs has wood laminate, with 3 spacious bedrooms, full bath with updated vanity and tile floors. 2 inch blinds throughout as well as ceiling fans in all bedrooms & living. 2 car garage with automatic garage door opener. HOA offers community pool, park and playground
Property Features
Property Type: Rental - Single Family
Cooling: Central Air
Garage: 2 car attached
Heating: Central
Lot Size: 0.13 Acres
Stories: 2.0
Year Built: 1997
Amenities
Bookcases
Vaulted Ceiling(s)
Granite Counters
Interior Steps
Primary Bedroom on Main
Walk-In Closet(s)
CCTYD
Gutters Partial
Private Yard
See Remarks
Feature Descriptions
Appliances: Dishwasher, ENERGY STAR Qualified Refrigerator, Gas Range, Ice Maker, Microwave, RNGHD, Refrigerator, Stainless Steel Appliance(s), Vented Exhaust Fan, Water Softener Owned
Area #: 5E
Community Features: BBQ Pit/Grill, Clubhouse, Cluster Mailbox, Curbs, Picnic Area, Playground, Sidewalks, Sport Court(s)/Facility
Days on Site: 6
Exterior: Brick, Wood Siding
Flood Plain: No
Flooring: Laminate, Tile, Vinyl
Lot: Back Yard, Curbs, Front Yard, Public Maintained Road, Trees-Moderate
Parcel#: 03025203070000
Parking: Attached, Garage Door Opener, Garage Faces Front
Parking Notes: Attached, Garage Door Opener, Garage Faces Front
Pets Allowed: Cats OK, Dogs OK, Small Dogs, Medium Dogs, Number Limit, Size Limit, Breed Restrictions
Security: Carbon Monoxide Detector(s), Smoke Detector(s)
Sewer: Public Sewer
Utilities: Cable Connected, Electricity Connected, Natural Gas Connected, Sewer Connected, Water Connected
Local Schools
High School: Del Valle
Middle School: Dailey
Elementary School: Hornsby-Dunlap
School District: Del Valle ISD
Listed By / Shown By
Listed By
Agency Name: Sheffield Real Estate LLC
Agency Phone: (512) 420-0420
Shown By
Agency Title: Realty Capital City
Agency Phone: 512-744-4600

4713 Castleman Dr | MLS# 7139417
This property located at 4713 Castleman Dr, Austin, TX 78725 is currently listed for rent with an asking price of $1,850 / Monthly. Castleman Dr is located within the Del Valle ISD school district. Search Austin real estate on www.rmcapitalcity.com today.