
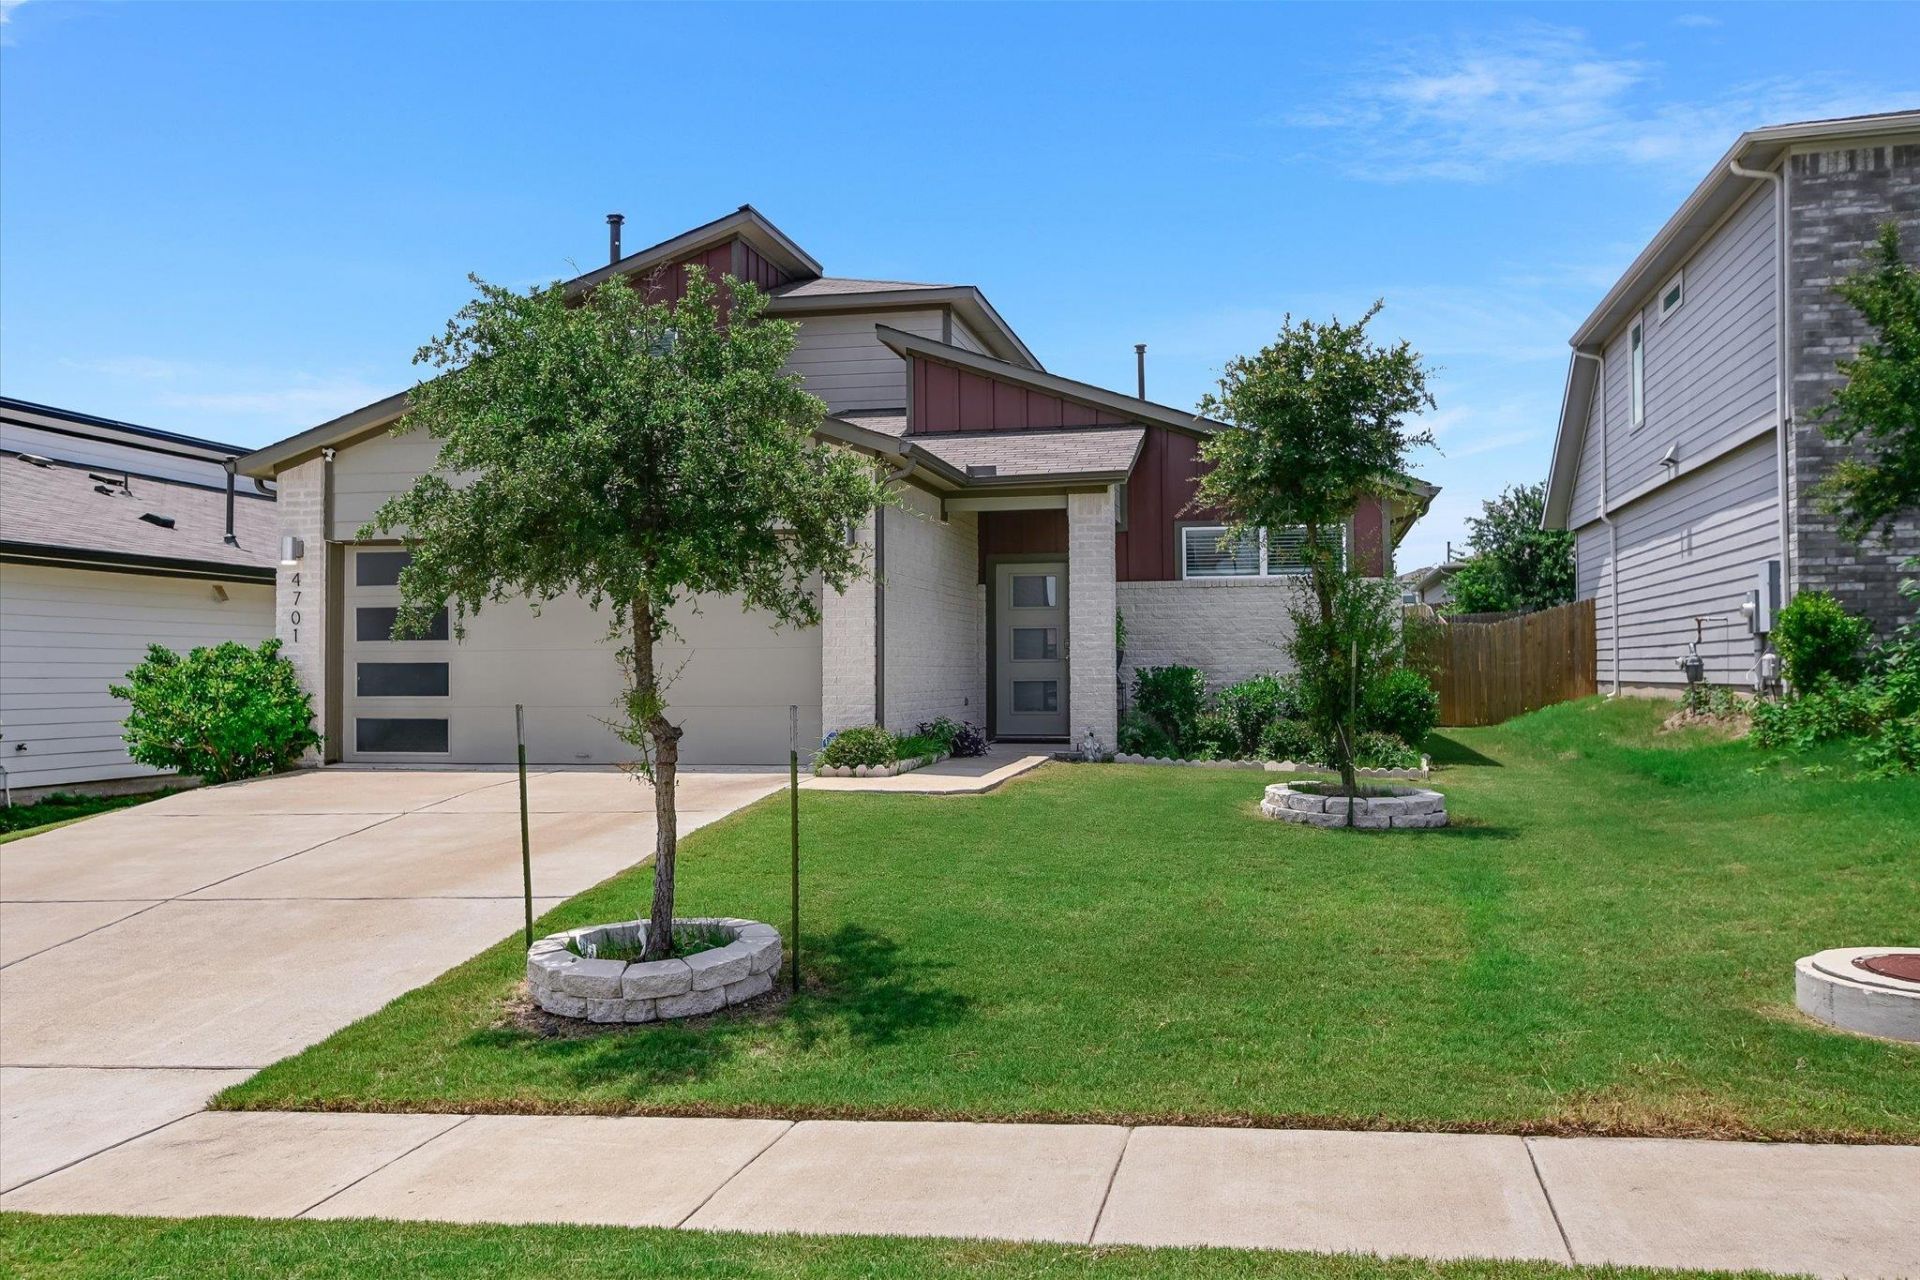
BEDS4
BATHS3 full
SQUARE FEET2,313
MLS#8140290
STATUSActive
PROPERTY TYPERental - Single Family
SUBDIVISIONCantarra
SCHOOLPflugerville ISD
Property Description
Nestled in the desirable residential area of Pflugerville, Texas, the property at 4701 Canongate DR, Pflugerville, TX78660, presents an attractive single-family residence in great condition, ready to welcome you. The heart of thishome is undoubtedly the kitchen, featuring shaker cabinets and a large kitchen island that provides ample spacefor meal preparation and casual dining; the backsplash adds a touch of elegance and protects the walls, while thelayout invites gatherings and shared culinary experiences. In the bathroom, discover a double vanity and a tiledwalk-in shower, creating a spa-like atmosphere where you can refresh and rejuvenate in style. This property offersthe convenience of a laundry room, making household chores more manageable and organized, and the fencedbackyard provides a secure and private outdoor space, perfect for relaxing and entertaining. With four bedroomsand three bathrooms, plus a two-car garage, this 2019 build offers a blend of modern living and community charm,enhanced by access to a community pool and an open floor plan that encourages seamless living.
Property Features
Property Type: Rental - Single Family
Cooling: Ceiling Fan(s), Central Air
Garage: 2 car attached
Lot Size: 0.14 Acres
Stories: 2.0
Year Built: 2019
Amenities
Ceiling Fan(s)
High Ceilings
Quartz Counters
Double Vanity
Interior Steps
Kitchen Island
Open Floorplan
Pantry
Primary Bedroom on Main
Recessed Lighting
Walk-In Closet(s)
Private Yard
Feature Descriptions
Appliances: Dishwasher, Dryer, Gas Range, Microwave, Range, Refrigerator, Washer, Washer/Dryer
Area #: PF
Community Features: Playground, Pool
Days on Site: 57
Fencimg: Back Yard, Privacy, Wood
Flood Plain: No
Flooring: Carpet, Vinyl
Lot: Back Yard, Curbs, Front Yard, Interior Lot, Sprinkler - Automatic, Sprinkler - In-ground
Parcel#: 02524303050000
Parking: Attached, Garage
Parking Notes: Attached, Garage
Patio/Porch: Patio
Pets Allowed: Cats OK, Dogs OK
Security: Smoke Detector(s)
Sewer: Public Sewer
Utilities: Cable Available, Electricity Connected, Natural Gas Available, Phone Available, Sewer Connected, Water Available
Local Schools
High School: Weiss
Middle School: Bohls Middle School
Elementary School: Dessau
School District: Pflugerville ISD
Listed By / Shown By
Listed By
Agency Name: Reliance Realty Group
Agency Contact: 512-206-6818
Shown By
Agency Title: Realty Capital City
Agency Phone: 512-744-4600

4701 Canongate Dr | MLS# 8140290
This property located at 4701 Canongate Dr, Pflugerville, TX 78660 is currently listed for rent with an asking price of $2,450 / Monthly. Canongate Dr is located within the Pflugerville ISD school district. Search Pflugerville real estate on www.rmcapitalcity.com today.