
BEDS3
BATHS2 full 1 partial
SQUARE FEET1,795
MLS#3641040
STATUSActive
PROPERTY TYPEResidential - Single Family
SUBDIVISIONAustins Colony
SCHOOLDel Valle ISD
Property Description
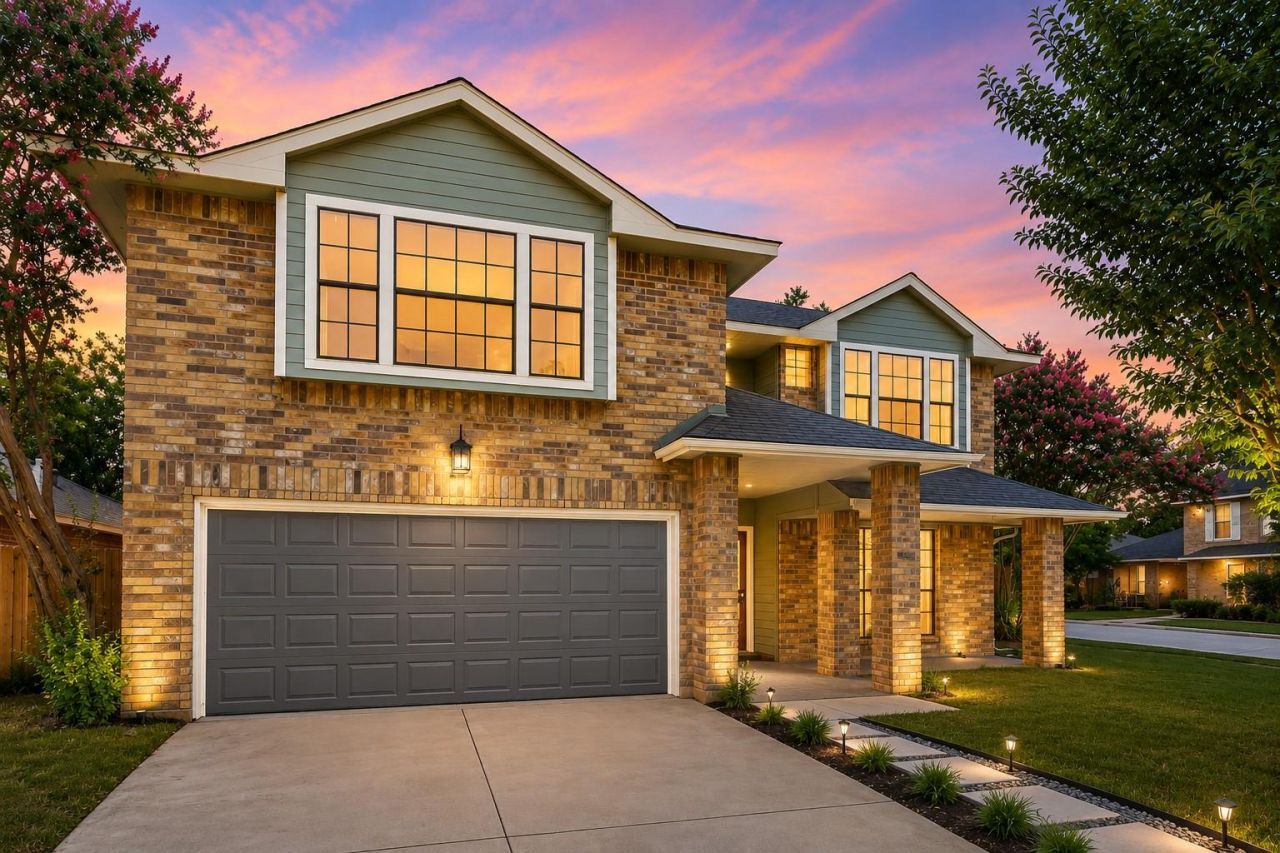
COMPLETELY RENOVATED! Every detail of this stunning home has been thoughtfully updated with modern finishes and timeless style. Inside, you'll find beautiful luxury vinyl plank flooring throughout, elegant granite countertops, designer lighting, and a spa-inspired bathroom featuring a gorgeous Italian marble shower.Step outside to the newly built backyard patio?an ideal space for entertaining, relaxing, or enjoying quiet Texas evenings. For buyers looking to elevate the outdoor living experience even further, the seller offers the option to transform the patio into a custom outdoor bar of the buyer's choice for an additional $20,000.This turnkey home offers the perfect blend of quality craftsmanship, modern design, and functional living?ready for its next owner to move in and enjoy.
Property Features
Property Type: Residential - Single Family
Cooling: Central Air
Fireplaces: 1
Garage: 2 car attached
Heating: Fireplace(s)
Lot Size: 0.15 Acres
Roof Type: Shingle
Stories: 2.0
Taxes: $4,053
Year Built: 1987
Amenities
Ceiling Fan(s)
Cathedral Ceiling(s)
High Ceilings
Vaulted Ceiling(s)
Granite Counters
Stone Counters
Kitchen Island
Washer Hookup
Private Yard
Feature Descriptions
Area #: 5E
Community Features: Park, Playground, Pool
Exterior: Brick, Wood Siding
Fencimg: Full
Fireplace: Wood Burning
Flood Plain: No
Flooring: Vinyl
HOA Fee: $30/ Monthly
Laundry: Washer Hookup
Lot: Back Yard, Corner Lot, Landscaped, Level
Parcel#: 03025206010000
Parking: Attached, Garage
Parking Notes: Attached, Garage
Patio/Porch: Deck, Front Porch, Patio
Restrictions: See Remarks
Sewer: Public Sewer
Special View Info: Neighborhood
Utilities: Electricity Connected, Internet-Cable, Sewer Connected, Water Available, Water Connected
Water: Public
Local Schools
High School: Del Valle
Middle School: Dailey
Elementary School: Hornsby-Dunlap
School District: Del Valle ISD
Listed By / Shown By
Listed By
Agency Name: Bramlett Partners
Agency Phone: (512) 850-5717
Shown By
Agency Title: Realty Capital City
Agency Phone: 512-744-4600

Estimate Your Payment
Estimated Payment
$ 1,090.40 per month $665.44 Principal & Interest $337.75 Property Tax $87.21 Homeowner's Insurance
4601 Sojourner St | MLS# 3641040
This single family home located at 4601 Sojourner St, Austin, TX 78725 is currently listed for sale with an asking price of $299,000. This property was built in 1987 and has 3 bedrooms and 2 full and 1 partial baths with 1795 sq. ft. Sojourner St is located in the Austins Colony subdivision within the Del Valle ISD school district. Search Austins Colony real estate on www.rmcapitalcity.com today.