
BEDS4
BATHS3 full
SQUARE FEET1,953
MLS#622068
STATUSActive
PROPERTY TYPERental - Single Family
SUBDIVISIONThree Creeks
SCHOOLBelton ISD
Property Description
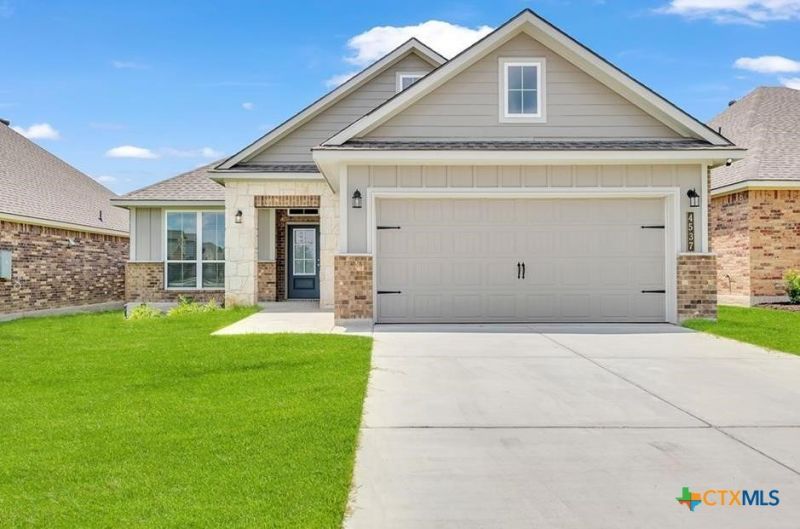
Immaculate- 4-bedroom, 3 full bath-bath home. This stunning home features two private bedroom suites, offering an ideal setup for multi-generational households or providing extra privacy for guests. Plus 2 more bedrooms. The heart of the home is the expansive kitchen, adorned with granite countertops and a generous breakfast bar island. A walk-in pantry and ample cabinet space ensure all your culinary essentials are within easy reach. The primary suite serves as a serene retreat, complete with a walk-in shower, dual sinks, and a spacious walk-in closet. Step outside to the covered patio and fenced yard perfect for entertaining or unwinding with a refreshing beverage. Situated in the coveted Three Creeks community, residents enjoy access to scenic Stillhouse Hollow Lake, featuring a pavilion, miles of hiking trails, a marina and swimming beaches. The community also borders Chalk Ridge Park, home to a suspension bridge and cascading waterfalls along the Lampasas River. Conveniently located near Fort Hood, Belton, and Temple, this home offers a harmonious blend of comfort, privacy, and accessibility, appealing to even the most discerning individuals.
Property Features
Property Type: Rental - Single Family
Cooling: Central Air
Garage: 2 car attached
Heating: Central, Electric
Home Style: Traditional
Lot Size: 0.14 Acres
Roof Type: Composition, Shingle
Stories: 1.0
Year Built: 2024
Amenities
All Bedrooms Down
Ceiling Fan(s)
Double Vanity
High Ceilings
In-Law Floorplan
Primary Downstairs
Main Level Primary
Open Floorplan
Recessed Lighting
Smart Thermostat
Tub Shower
Walk-In Closet(s)
Breakfast Bar
Breakfast Area
Granite Counters
Kitchen Island
Kitchen/Family Room Combo
Kitchen/Dining Combo
Pantry
Walk-In Pantry
Covered Patio
Porch
Private Yard
Feature Descriptions
Appliances: Dishwasher, Electric Range, Disposal, Multiple Water Heaters, Some Electric Appliances, Microwave, Range
Body of Water: None
Community Features: None, Curbs, Sidewalks
Days on Site: 1
Exterior: HardiPlank Type, Masonry
Fencimg: Back Yard, Privacy, Wood
Fireplace: None
Flooring: Carpet, Vinyl
Laundry: Electric Dryer Hookup, Main Level, Laundry Room
Parcel#: 521061
Parking: Attached, Garage Faces Front, Garage, Garage Door Opener
Parking Notes: Attached, Garage Faces Front, Garage, Garage Door Ope
Patio/Porch: Covered, Patio, Porch
Pets Allowed: Breed Restrictions, Number Limit, Size Limit, Yes
Sewer: Public Sewer
Utilities: Electricity Available
Water: Public
Room Sizes
Kitchen: 12.6 X 11.0 Level - Main
Primary Bedroom: 10.11 X 10.9 Level - Main
Primary Bedroom: 16.7 X 13.0 Level - Main
Living Room: 18.6 X 13.8 Level - Main
Local Schools
High School: Belton High School
Middle School: South Belton Middle School
Elementary School: Chisholm Trail Elementary
School District: Belton ISD
Listed By / Shown By
Listed By
Agency Name: Coldwell Banker Realty
Agency Phone: 512-930-2000
Shown By
Agency Title: Realty Capital City
Agency Phone: 512-744-4600

4537 Allison Drive | MLS# 622068
This property located at 4537 Allison Drive , Belton, TX 76513 is currently listed for rent with an asking price of $2,000 / Monthly. Allison Drive is located within the Belton ISD school district. Search Belton real estate on www.rmcapitalcity.com today.