
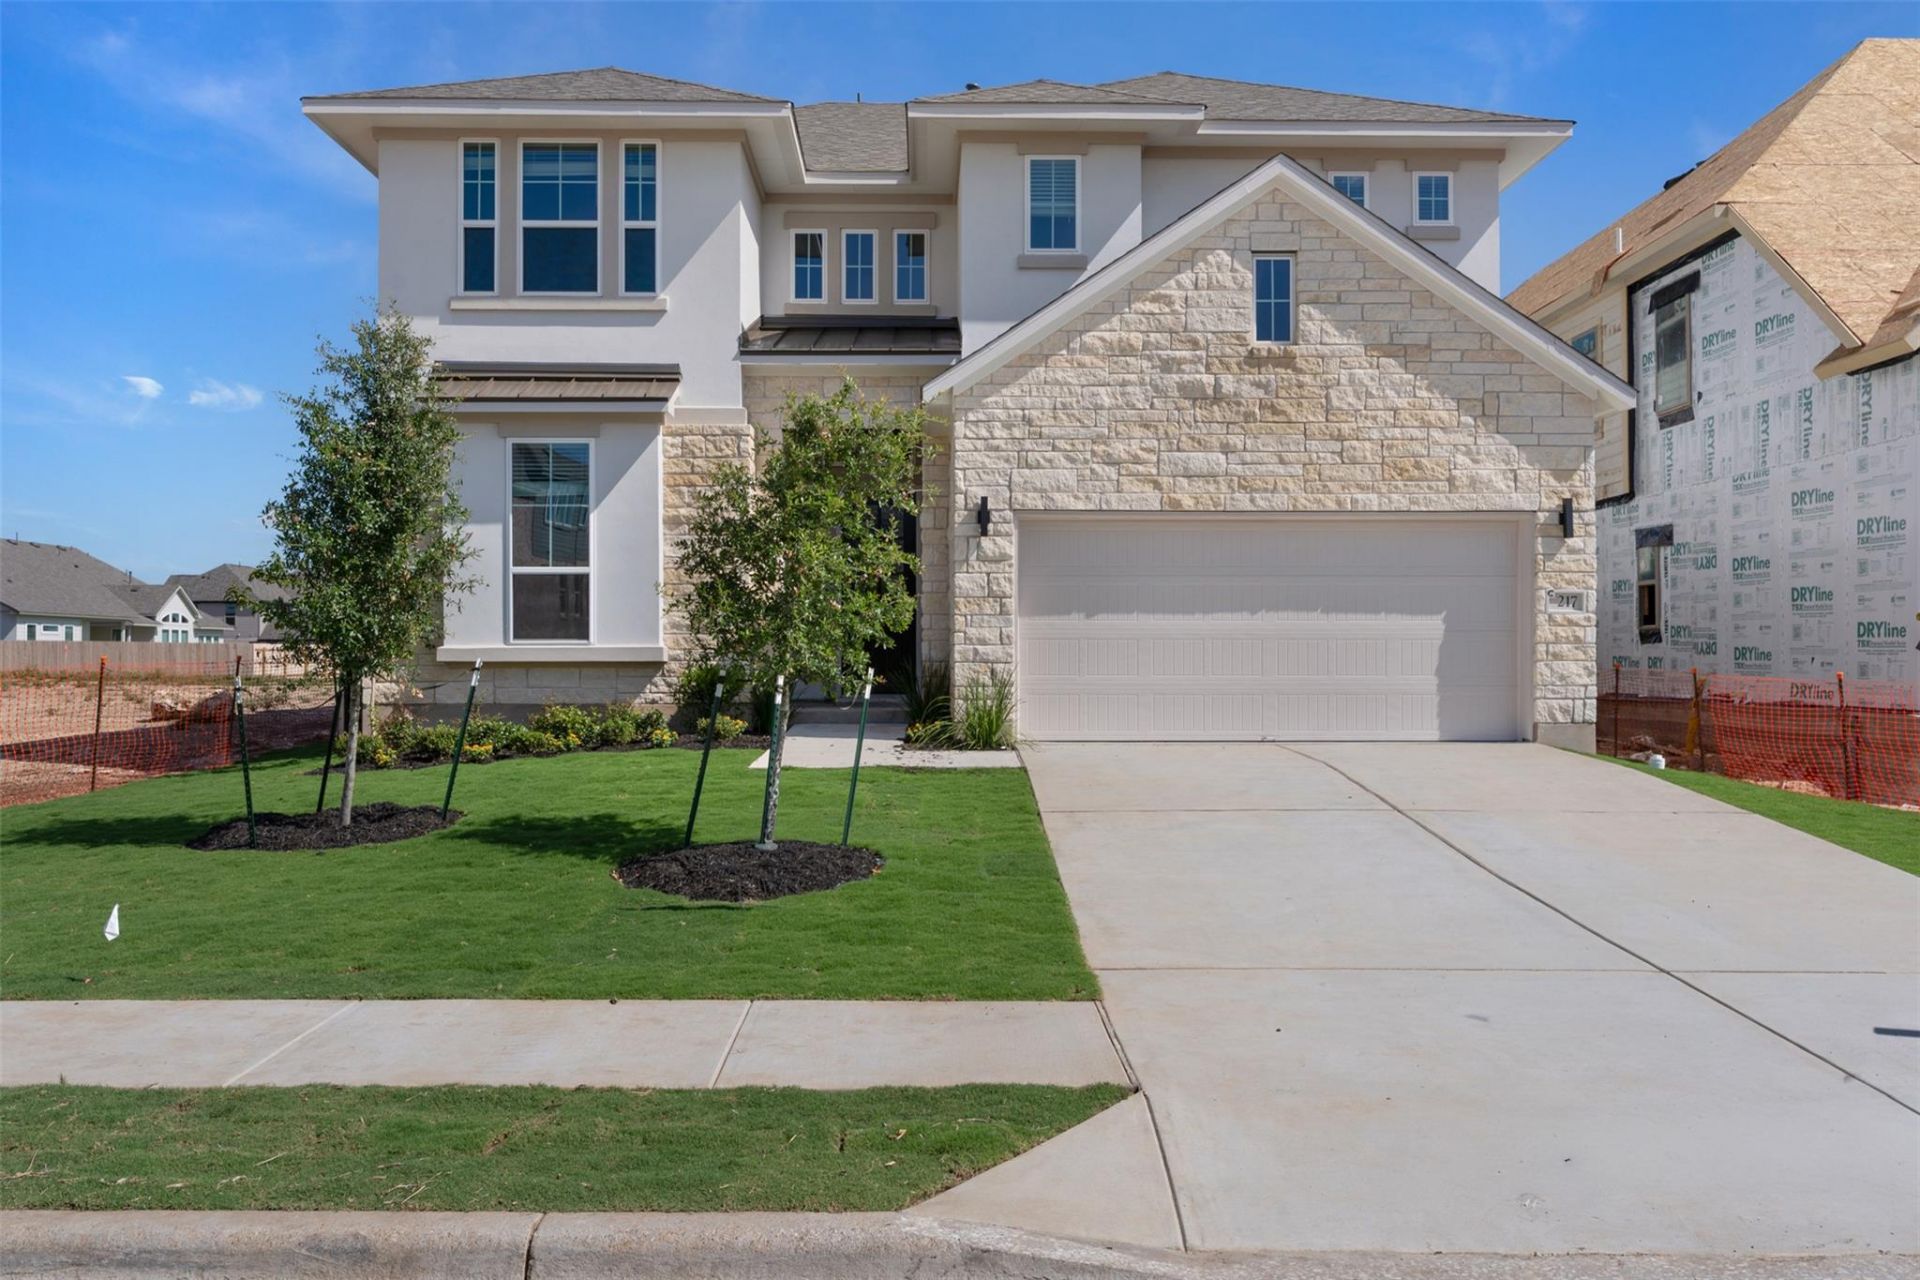
BEDS5
BATHS4 full
SQUARE FEET3,224
MLS#5851506
STATUSActive
PROPERTY TYPEResidential - Single Family
SUBDIVISIONNolina
SCHOOLFlorence ISD
Property Description
New Construction | 2 Story | 3,224 Sq Ft | 5 Bed | 4 Bed | Game Room | Media Room | Available Summer 2026 | Welcome to The Archer, a thoughtfully designed 2-story home offering 5 bedrooms, 4 bathrooms, a spacious game room, and 2,995 sq. ft. of smart, stylish living space. With its open layout, abundant natural light, and flexible design, The Archer is everything you need and more. Step through the welcoming foyer to find a private bedroom with a walk-in closet and full bath, perfect for guests or multigenerational living. Beyond the entry, the home opens up into a grand family room filled with windows that frame views of the covered outdoor living area and backyard. At the heart of the home, youll find an impressive kitchen with dual islands, ample cabinet and counter space, a walk-in pantry, and a nearby breakfast area with a cozy window seat. The adjacent utility room adds extra convenience. Tucked in the back of the home, the primary suite features dramatic vaulted ceilings and double doors leading into an expansive ensuite bath. Highlights include dual vanities, an oversized walk-in shower, linen storage, and two walk-in closets, providing the ultimate retreat. Upstairs, a Texas-sized game room offers endless possibilities for entertainment or relaxation, and a spacious media room provide a private space for movies and more. Three additional bedrooms all include walk-in closets, with Bedroom 3 featuring its own private bath, and Bedrooms 4 and 5 sharing a convenient Jack-and-Jill bathroom. A storage closet in the game room keeps everything organized.
Property Features
Property Type: Residential - Single Family
Cooling: Ceiling Fan(s), Central Air, Electric
Garage: 2 car attached
Heating: Central, Natural Gas
Lot Size: 0.26 Acres
Roof Type: Composition
Stories: 2.0
Taxes: $9,812
Year Built: 2026
Amenities
Breakfast Bar
Ceiling Fan(s)
High Ceilings
Vaulted Ceiling(s)
Quartz Counters
Double Vanity
Electric Dryer Hookup
Eat-in Kitchen
Entrance Foyer
Kitchen Island
Multiple Living Areas
Open Floorplan
Pantry
Primary Bedroom on Main
Recessed Lighting
Walk-In Closet(s)
Gutters Partial
Feature Descriptions
Appliances: Built-In Electric Oven, Dishwasher, Disposal, Exhaust Fan, Gas Cooktop, Stainless Steel Appliance(s)
Area #: GTW
Community Features: Clubhouse, Curbs, Dog Park, Fitness Center, High Speed Internet, Park, Picnic Area, Playground, Pool, Sidewalks, Street Lights
Days on Site: 11
Exterior: Frame, Blown-In Insulation, Cement Siding, Stone, Stuc
Fencimg: Back Yard
Flood Plain: No
Flooring: Carpet, Laminate, Tile
HOA Fee: $181.5/ Quarterly
Laundry: Electric Dryer Hookup
Lot: Back Yard, Cul-De-Sac, Curbs, Interior Lot, Landscaped, Sprinkler - Automatic
Parcel#: 441 Blue Vervain Trail
Parking: Attached, Concrete, Garage, Garage Door Opener
Parking Notes: Attached, Concrete, Garage, Garage Door Opener
Patio/Porch: Covered, Patio, Porch
Restrictions: Deed Restrictions
Security: Smoke Detector(s)
Sewer: Municipal Utility District (MUD)
Special View Info: Neighborhood
Utilities: Cable Available, Electricity Available, Natural Gas Available, Phone Available, Sewer Available, Water Available
Water: Municipal Utility District (MUD)
Window: Blinds, Double Pane Windows, Low Emissivity Windows, Screens, Vinyl Windows
Local Schools
High School: Florence
Middle School: Florence
Elementary School: Florence
School District: Florence ISD
Listed By / Shown By
Listed By
Agency Name: Chesmar Homes
Agency Phone: (888) 924-9949
Shown By
Agency Title: Realty Capital City
Agency Phone: 512-744-4600

Estimate Your Payment
Estimated Payment
$ 2,076.26 per month $1,112.76 Principal & Interest $817.67 Property Tax $145.83 Homeowner's Insurance
441 Blue Vervain Trl | MLS# 5851506
This single family home located at 441 Blue Vervain Trl, Georgetown, TX 78633 is currently listed for sale with an asking price of $499,990. This property was built in 2026 and has 5 bedrooms and 4 full baths with 3224 sq. ft. Blue Vervain Trl is located in the Nolina subdivision within the Florence ISD school district. Search Nolina real estate on www.rmcapitalcity.com today.