
BEDS4
BATHS3 full
SQUARE FEET2,688
MLS#2788566
STATUSPending
PROPERTY TYPEResidential - Single Family
SUBDIVISIONUniversity Heights
SCHOOLGeorgetown ISD
Property Description
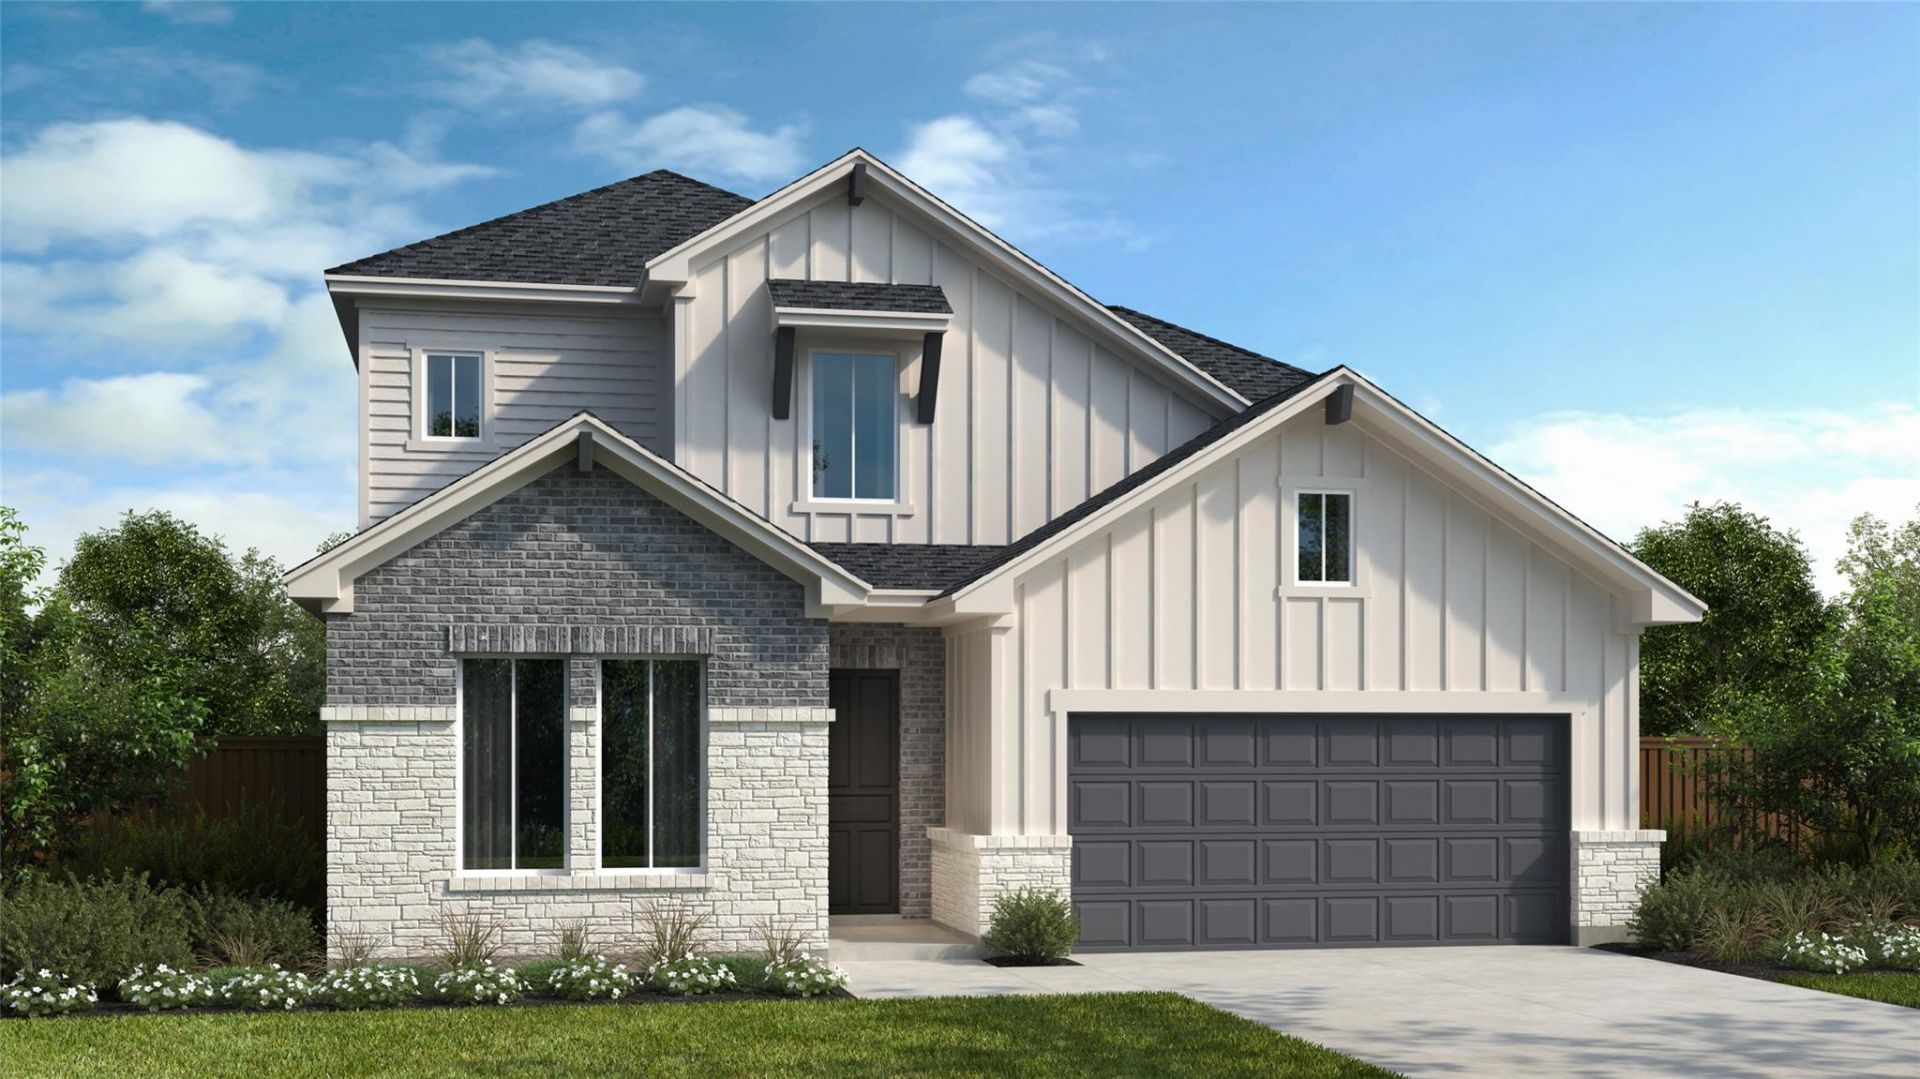
The appealing Lamar plan boasts over $60,000 in upgrades! This two story 2688 SQFT home offers 4 bedrooms, 3 baths, a home office plus a media room, and a 3-car tandem garage. The family room is stunning with 2 story ceilings, open to second floor! The primary, a secondary bedroom and home office are located downstairs. The kitchen features built-in appliances, a 36cooktop, under-cabinet lighting, a large island for prepping food or entertaining, and is open to the family and dining areas. The owner's suite features a a window seat, a frameless walk-in shower, garden tub, dual vanities and a spacious walk-in closet. There's an extended covered patio for your outdoor relaxation.
Property Features
Property Type: Residential - Single Family
Cooling: Central Air
Fenced: Yes
Garage: 3
Heating: Central, Natural Gas
Lot Size: 0.16 Acres
Roof Type: Composition
Stories: 2.0
Taxes: $10,880
Year Built: 2026
Amenities
Ceiling Fan(s)
High Ceilings
Double Vanity
Electric Dryer Hookup
High Speed Internet
Interior Steps
Kitchen Island
Open Floorplan
Primary Bedroom on Main
Recessed Lighting
Smart Thermostat
Soaking Tub
Walk-In Closet(s)
Gutters Partial
Feature Descriptions
Appliances: Built-In Electric Oven, Cooktop, Dishwasher, Disposal, Gas Cooktop, Microwave, RNGHD, Stainless Steel Appliance(s), Vented Exhaust Fan
Area #: RRE
Community Features: Cluster Mailbox, High Speed Internet, Playground, Pool, Street Lights
Days on Site: 48
Exterior: Brick, HardiPlank Type, Radiant Barrier, Cement Sidin
Fencimg: Fenced, Privacy, Wood
Flood Plain: No
Flooring: Carpet, Tile, Vinyl
HOA Fee: $540/ Annually
Laundry: Electric Dryer Hookup
Lot: Sprinkler - Automatic, Sprinkler - Back Yard, Sprinklers In Front, Sprinkler - In-ground, Sprinkler - Side Yard, Trees-Small (Under 20 Ft)
Parcel#: 203850020C0006
Parking: Garage, Garage Door Opener, Garage Faces Front
Parking Notes: Garage, Garage Door Opener, Garage Faces Front
Patio/Porch: Covered, Patio
Restrictions: Covenant
Security: Carbon Monoxide Detector(s), Prewired
Sewer: Public Sewer
Utilities: Electricity Connected, Natural Gas Connected, Water Connected
Water: Public
Window: Double Pane Windows, Screens, Vinyl Windows
Local Schools
High School: East View
Middle School: Wagner
Elementary School: Williams
School District: Georgetown ISD
Listed By / Shown By
Listed By
Agency Name: RGS Realty LLC
Agency Contact: (512) 784-0221
Shown By
Agency Title: Realty Capital City
Agency Phone: 512-744-4600

Estimate Your Payment
Estimated Payment
$ 2,379.22 per month $1,301.93 Principal & Interest $906.67 Property Tax $170.62 Homeowner's Insurance
4404 College Square Dr | MLS# 2788566
This single family home located at 4404 College Square Dr, Round Rock, TX 78665 is currently listed for sale with an asking price of $584,990. This property was built in 2026 and has 4 bedrooms and 3 full baths with 2688 sq. ft. College Square Dr is located in the University Heights subdivision within the Georgetown ISD school district. Search University Heights real estate on www.rmcapitalcity.com today.