
BEDS0
BATHS
SQUARE FEET2,748
MLS#621013
STATUSActive
PROPERTY TYPEMulti Unit - Multiple
SUBDIVISIONWindy Hill
SCHOOLHays Cisd
Property Description
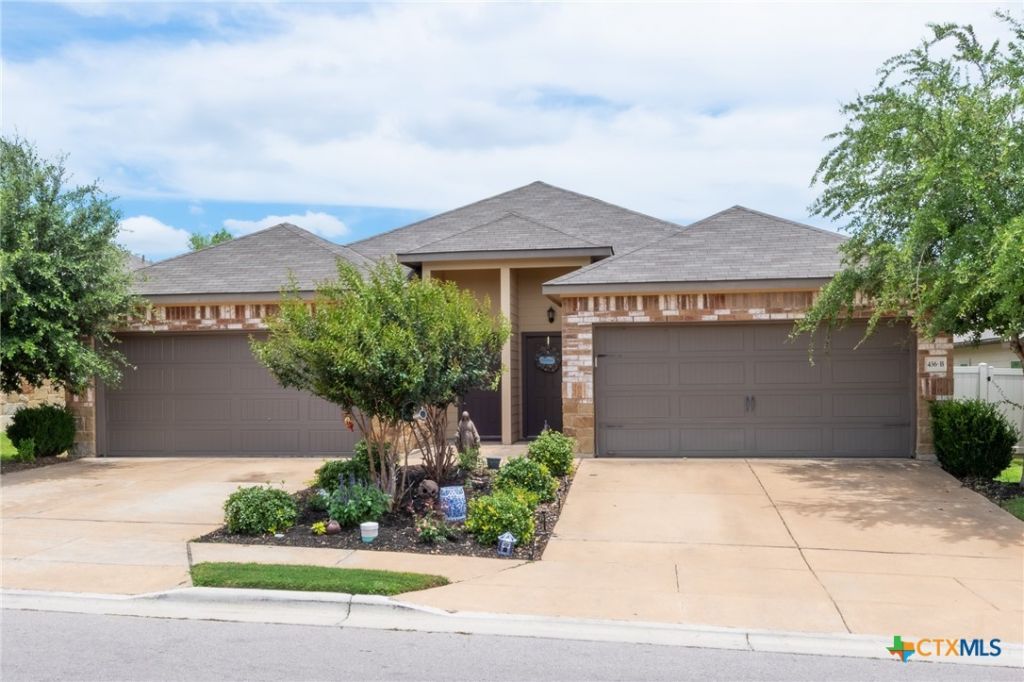
Outstanding duplex opportunity in fast-growing Buda! Popular single-story floor plan in established community that's just loaded with upscale features: raised ceilings, granite counters, stainless appliances, attached 2-car garages with opener, covered rear patios, privately fenced yards with irrigation system...the list goes on! One unit has the builder-original stained concrete floors throughout and one unit has upgraded laminate/tile combination. One occupied unit with long-term tenant (seven years and counting!) and one vacant unit ready for immediate move-in with flexibility to rent out or owner-occupy for the ultimate house hack. Convenient location - close to downtown Buda/Kyle, quick access to IH35, minutes to downtown Austin and ABIA.
Property Features
Property Type: Multi Unit - Multiple
Cooling: Central Air, Electric,1 Unit
Garage: 4 car attached
Heating: Central, Electric
Home Style: Traditional
Lot Size: 0.19 Acres
Roof Type: Composition, Shingle
Stories: 1.0
Year Built: 2018
Amenities
Ceiling Fan(s)
Double Vanity
High Ceilings
Living/Dining Room
Open Floorplan
Recessed Lighting
Walk-In Closet(s)
Breakfast Bar
Breakfast Area
Granite Counters
Kitchen/Family Room Combo
Pantry
Feature Descriptions
Accessibility: None
Appliances: Dishwasher, Electric Range, Disposal, Refrigerator, Some Electric Appliances, Microwave, Range
Body of Water: None
Exterior: Brick, Frame, HardiPlank Type, Masonry, Stone Veneer
Fencing: Back Yard, Gate, Privacy, Vinyl
Fireplace: None
Flooring: Concrete, Laminate, Tile
HOA Fee: 1264/ Annually
Laundry: Washer Hookup, Electric Dryer Hookup, Inside, Main Level, Laundry Room
Parcel#: R155477
Parking: Attached, Garage, Garage Door Opener
Parking Notes: Attached, Garage, Garage Door Opener
Security: Smoke Detector(s)
Sewer: Public Sewer
Units: 2
Utilities: Electricity Available
Local Schools
High School: Hays High School
Middle School: McCormick Middle School
Elementary School: Pfluger Elementary
School District: Hays Cisd
Listed By / Shown By
Listed By
Agency Name: Hecht Real Estate Group
Agency Phone: 512-310-8313
Shown By
Agency Title: Realty Capital City
Agency Phone: 512-744-4600

Estimate Your Payment
Estimated Payment
$ 1,220.86 per month $1,079.40 Principal & Interest $0.00 Property Tax (data not provided by mls) $141.46 Homeowner's Insurance
436 Jack Rabbit Lane | MLS# 621013
This multi-family property located at 436 Jack Rabbit Lane , Buda, TX 78610 is currently listed for sale with an asking price of $485,000. Jack Rabbit Lane is located within the Hays Cisd school district. Search Buda real estate on www.rmcapitalcity.com today.