
BEDS4
BATHS3 full 1 partial
SQUARE FEET3,295
MLS#4951997
STATUSActive
PROPERTY TYPERental - Single Family
SUBDIVISIONRanch at Brushy Creek North
SCHOOLLeander ISD
Property Description
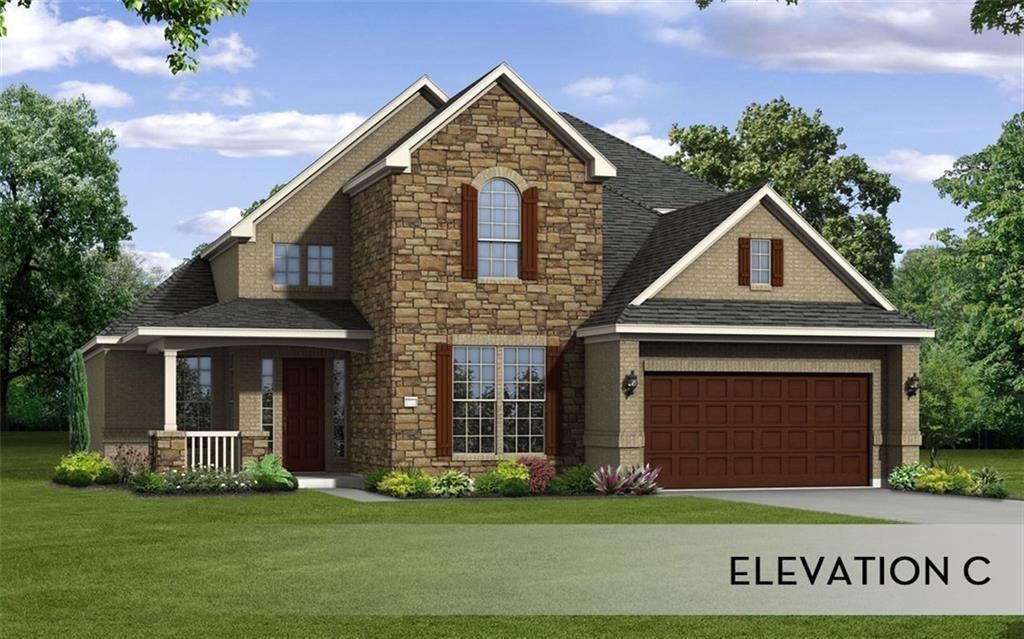
Discover unparalleled living in this meticulously maintained 2019-built home, located within the exclusive gated section of Ranch at Brushy Creek. This exceptional home offers high-end finishes and a thoughtful layout, featuring the primary bedroom along with an additional bedroom and full bath conveniently located on the first floor. 3,295 square feet, providing generous space for comfort and daily living, complemented by four bedrooms and three full bathrooms. This home has a huge fenced yard, perfect for outdoor activities, enhanced by two oversized back patios ideal for entertaining or relaxation. Featuring a large 1/4 acre lot, this home offers both privacy and ample outdoor space. The prime location provides quick and easy access to everyday conveniences, including HEB, Costco, as well as many other dining and shopping options. Commuting is a breeze with easy access to the tech corridor, making trips to major employers like Apple and Dell remarkably convenient. This home truly combines sophisticated design with an enviable lifestyle in a vibrant community.Applicants must show verifiable monthly income of at least three times the rent, show a strong rental history, and have a minimum credit score of 650.
Property Features
Property Type: Rental - Single Family
Cooling: Ceiling Fan(s), Central Air, Electric, Exhaust Fan
Fenced: Yes
Fireplaces: 1
Garage: 2 car attached
Heating: Central, Fireplace(s)
Lot Size: 0.24 Acres
Roof Type: Shingle
Stories: 2.0
Year Built: 2018
Amenities
Ceiling Fan(s)
Granite Counters
Stone Counters
Double Vanity
Entrance Foyer
Interior Steps
Kitchen Island
Open Floorplan
Pantry
Primary Bedroom on Main
Recessed Lighting
Smart Thermostat
Study/Home Office
Walk-In Closet(s)
Electric Car Plug-in
Gutters Partial
Private Entrance
Private Yard
Feature Descriptions
Accessibility: See Remarks
Appliances: Built-In Oven(s), Dishwasher, Disposal, Gas Cooktop, Microwave, Stainless Steel Appliance(s), Vented Exhaust Fan
Area #: RRW
Community Features: Gated, Playground, Pool
Days on Site: 2
Exterior: Stone, Stucco
Fencimg: Back Yard, Fenced
Fireplace: Living Room
Flood Plain: No
Flooring: Carpet
Lot: Corner Lot, Sprinklers In Front
Parcel#: 17W341711A0093
Parking: Attached
Parking Notes: Attached
Patio/Porch: See Remarks, Covered, Front Porch
Pets Allowed: Cats OK, Dogs OK, Small Dogs, Medium Dogs, Large Dogs, Number Limit, Size Limit, Breed Restrictions
Security: Carbon Monoxide Detector(s), Smoke Detector(s)
Sewer: Public Sewer
Special View Info: Garden, Neighborhood
Utilities: Natural Gas Connected, Sewer Connected, Water Connected
Water Features: See Remarks
Window: Blinds
Local Schools
High School: Vista Ridge
Middle School: Stiles
Elementary School: Ronald Reagan
School District: Leander ISD
Listed By / Shown By
Listed By
Agency Name: Central Metro Realty
Agency Contact: (512) 699-3940
Shown By
Agency Title: Realty Capital City
Agency Phone: 512-744-4600

4301 Logan Ridge Dr | MLS# 4951997
This property located at 4301 Logan Ridge Dr, Cedar Park, TX 78613 is currently listed for rent with an asking price of $3,700 / Monthly. Logan Ridge Dr is located within the Leander ISD school district. Search Cedar Park real estate on www.rmcapitalcity.com today.