
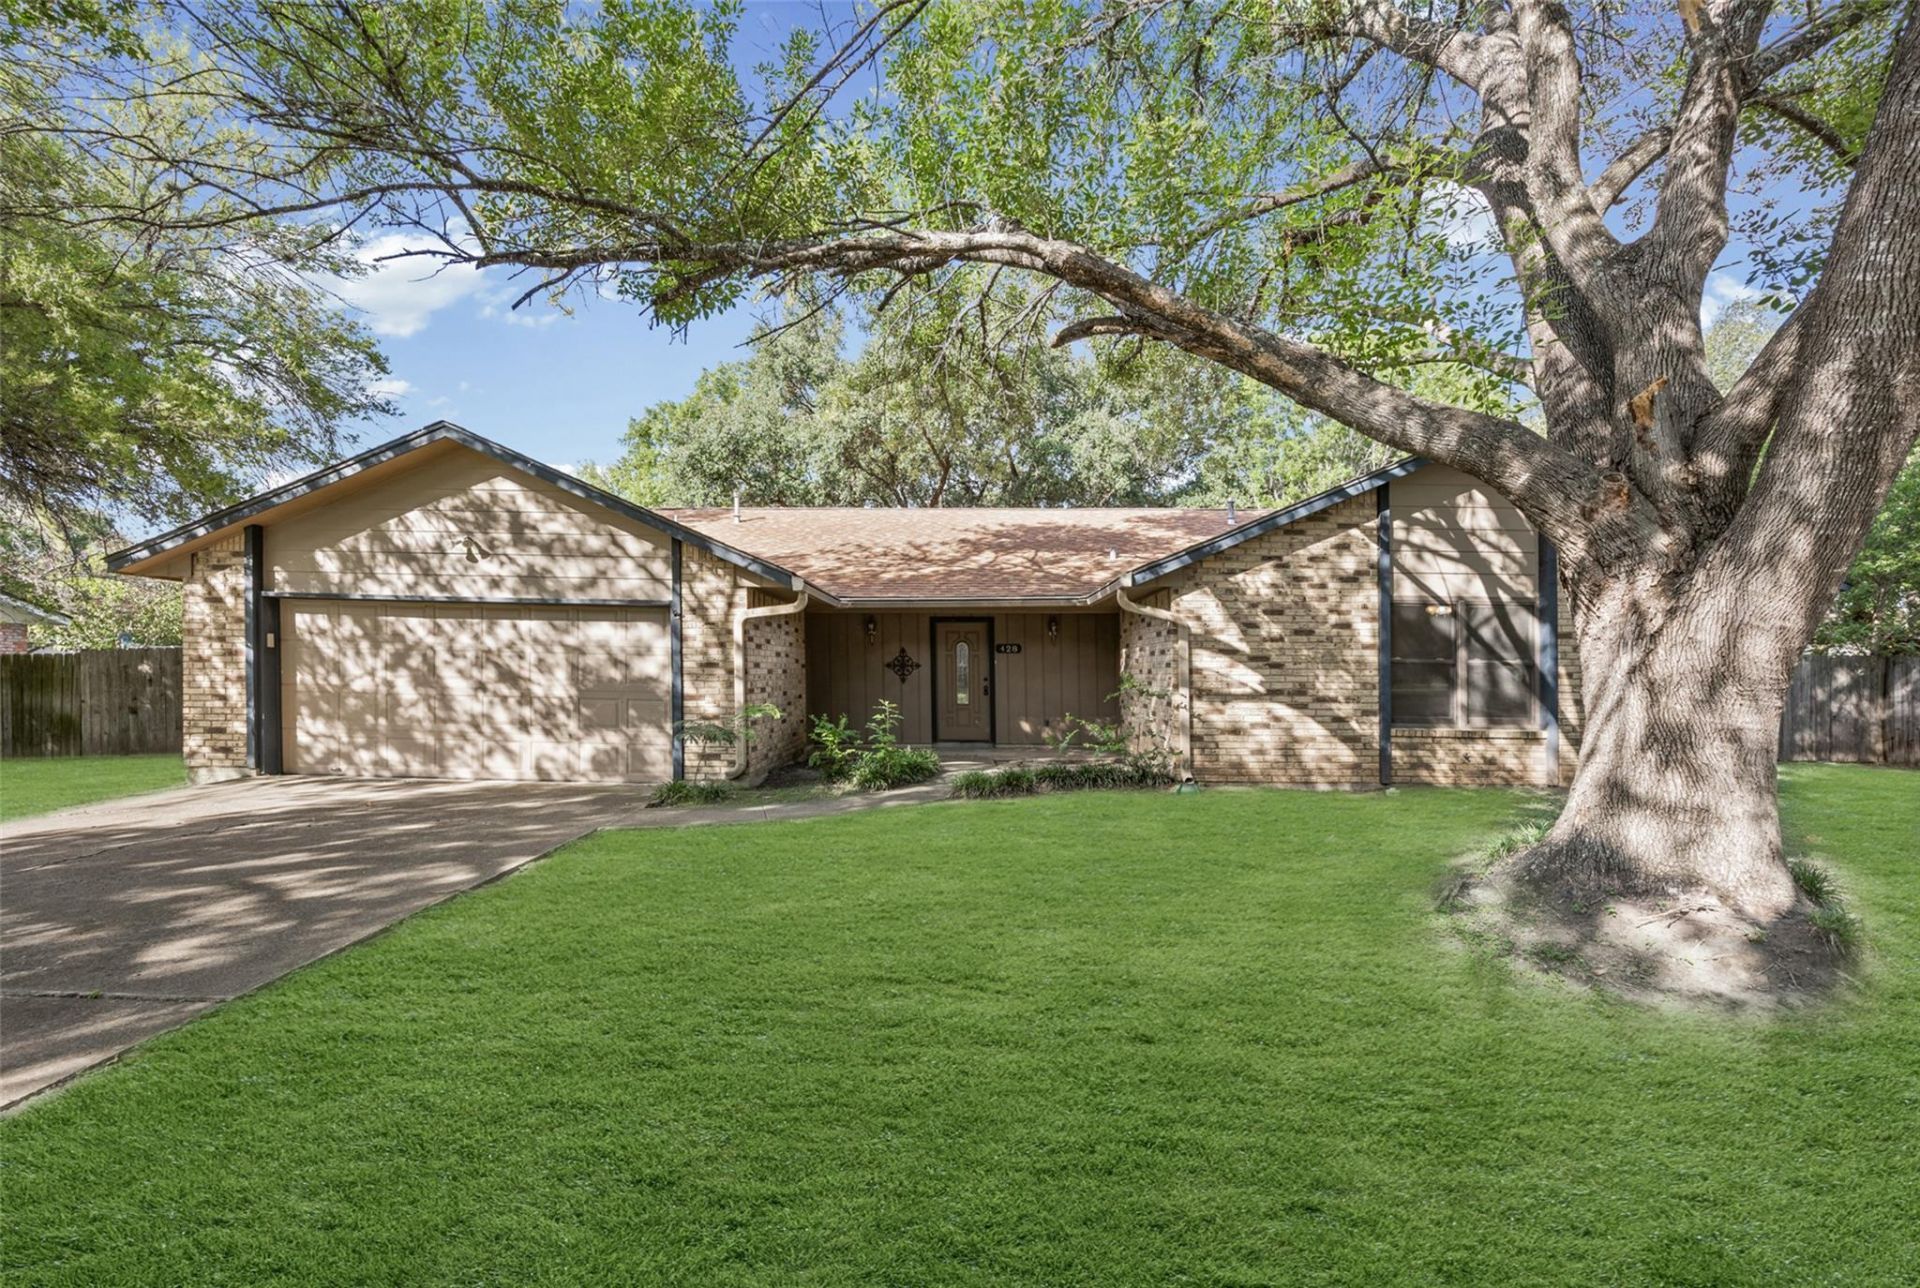
BEDS3
BATHS2 full
SQUARE FEET1,774
MLS#9810576
STATUSActive
PROPERTY TYPEResidential - Single Family
SUBDIVISIONClearfork
SCHOOLLockhart ISD
Property Description
Beat the Texas heat in your very own in-ground pool surrounded by a shaded, private backyard. This spacious three-bedroom, two-bath home sits in a well-established neighborhood and offers an inviting open floor plan perfect for everyday living and entertaining. Step inside to a large entryway that flows into an oversized living room, where you can cozy up to the fireplace during cooler months. The living room opens seamlessly to the dining area and kitchen, creating a bright, connected space. The kitchen features granite countertops, recently installed flooring, and plenty of workspace for cooking and gathering. Enjoy outdoor living year-round in the expansive screened-in porch overlooking the sparkling pool and fully fenced backyard ? ideal for relaxing, hosting, or simply enjoying your own private retreat. A two-car garage, fresh flooring throughout most of the home, and generous room sizes make this property move-in ready. This home blends comfort, space, and outdoor enjoyment ? a rare find in a sought-after neighborhood.
Property Features
Property Type: Residential - Single Family
Cooling: Ceiling Fan(s), Central Air, Electric
Fireplaces: 1
Garage: 2
Heating: Central
Lot Size: 0.30 Acres
Roof Type: Composition, Shingle
Stories: 1.0
Taxes: $6,607
Year Built: 1983
Amenities
Bookcases
Built-in Features
Ceiling Fan(s)
Beamed Ceilings
Granite Counters
Electric Dryer Hookup
Open Floorplan
Pantry
Primary Bedroom on Main
Walk-In Closet(s)
Washer Hookup
No Exterior Steps
Private Yard
Feature Descriptions
Appliances: Microwave, Free-Standing Gas Range, Refrigerator
Area #: CC
Days on Site: 1
Exterior: Brick, HardiPlank Type
Fencimg: Back Yard, Privacy
Fireplace: Living Room
Flood Plain: No
Flooring: Laminate, Tile, Vinyl
Laundry: Electric Dryer Hookup, Washer Hookup
Lot: Back Yard, Front Yard, Level, Trees-Large (Over 40 Ft)
Parcel#: 030051400202100
Parking: Concrete, Garage, Off Street
Parking Notes: Concrete, Garage, Off Street
Patio/Porch: Front Porch, Rear Porch, Screened
Pool: In Ground
Restrictions: City Restrictions
Sewer: Public Sewer
Special View Info: Neighborhood
Swimming Pool: Yes
Utilities: Electricity Connected, Natural Gas Connected, Water Connected
Water: Public
Window: Double Pane Windows, Insulated Windows
Local Schools
High School: Lockhart
Middle School: Lockhart
Elementary School: Bluebonnet (Lockhart ISD)
School District: Lockhart ISD
Listed By / Shown By
Listed By
Agency Name: Lone Star Realty - Lockhart
Agency Phone: (512) 227-0845
Shown By
Agency Title: Realty Capital City
Agency Phone: 512-744-4600

Estimate Your Payment
Estimated Payment
$ 1,280.33 per month $645.19 Principal & Interest $550.58 Property Tax $84.55 Homeowner's Insurance
428 Connolly Cir W | MLS# 9810576
This single family home located at 428 Connolly Cir W, Lockhart, TX 78644 is currently listed for sale with an asking price of $289,900. This property was built in 1983 and has 3 bedrooms and 2 full baths with 1774 sq. ft. Connolly Cir W is located in the Clearfork subdivision within the Lockhart ISD school district. Search Clearfork real estate on www.rmcapitalcity.com today.