
BEDS4
BATHS3 full
SQUARE FEET3,246
MLS#2038141
STATUSActive
PROPERTY TYPERental - Single Family
SUBDIVISIONRanch at Brushy Creek
SCHOOLRound Rock ISD
Property Description
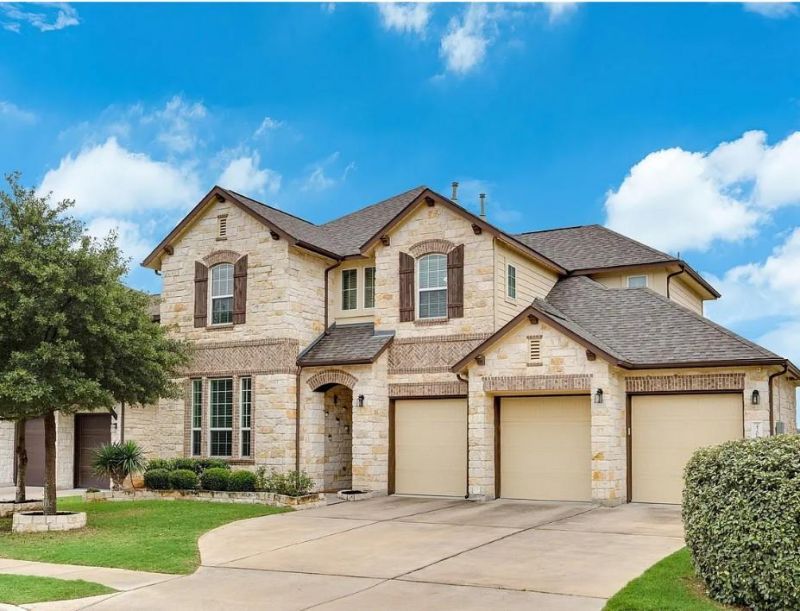
One of the most sought-after floor-plans in the neighborhood?dont miss your chance to lease this stunning Vazano home. Loaded with builder and owner upgrades, this property sits on a premium lot with no neighbors behind, offering both privacy and beautiful views. The thoughtfully designed layout features a spacious main bedroom and a guest bedroom with a full bath on the main level, along with a dedicated office complete with elegant French doors. The open-concept kitchen flows seamlessly into the family room, formal dining and large breakfast area, making it perfect for everyday living and entertaining. Enjoy indoor-outdoor living with sliding glass doors that lead to an oversized covered patio?ideal for relaxing or hosting guests. Upstairs, youll find two additional bedrooms, a versatile game room, and a media room for movie nights or game days. A 3-car garage provides ample space for vehicles and storage. Located within highly regarded RRISD schools, this home also offers easy walking access to the Brushy Creek trail system and a nearby community pool?perfect for an active lifestyle.
Property Features
Property Type: Rental - Single Family
Cooling: Central Air
Garage: 3 car attached
Heating: Central
Lot Size: 0.18 Acres
Roof Type: Shingle
Stories: 2.0
Year Built: 2016
Amenities
Breakfast Bar
Ceiling Fan(s)
High Ceilings
Double Vanity
Eat-in Kitchen
French Doors
In-Law Floorplan
Kitchen Island
Multiple Dining Areas
Multiple Living Areas
Open Floorplan
Pantry
Primary Bedroom on Main
See Remarks
Feature Descriptions
Appliances: Cooktop, Dishwasher, Disposal, Microwave, Oven, Refrigerator
Area #: RRW
Community Features: BBQ Pit/Grill, Park, Picnic Area, Pool, Sport Court(s)/Facility
Days on Site: 1
Door Features: French Doors
Exterior: Masonry ??? All Sides
Fencimg: Privacy, Wood, Wrought Iron
Flood Plain: No
Flooring: Tile, Wood
Lot: Sprinkler - Automatic, Trees-Medium (20 Ft - 40 Ft), Views
Parcel#: 16509608BN0044
Parking: Attached, Garage Faces Front
Parking Notes: Attached, Garage Faces Front
Patio/Porch: Covered, Patio
Pets Allowed: Dogs OK, Small Dogs
Security: Prewired
Sewer: Public Sewer
Special View Info: Panoramic
Utilities: Electricity Connected, Natural Gas Connected, Sewer Connected, Water Connected
Water: Public
Window: Blinds
Local Schools
High School: Round Rock
Middle School: Cedar Valley
Elementary School: Patsy Sommer
School District: Round Rock ISD
Listed By / Shown By
Listed By
Agency Name: Swagruha LLC
Agency Contact: (214) 801-2516
Shown By
Agency Title: Realty Capital City
Agency Phone: 512-744-4600

4208 Bonanza Dr | MLS# 2038141
This property located at 4208 Bonanza Dr, Cedar Park, TX 78613 is currently listed for rent with an asking price of $3,695 / Monthly. Bonanza Dr is located within the Round Rock ISD school district. Search Cedar Park real estate on www.rmcapitalcity.com today.